






Product description:
Nanotech Industry Products professional Scratch resistance tester is an instrumented scratching and scoring device with which the Scratching behavior of samples and sample surfaces can be determined at the push of a button.
This professional Automatic scratch resistance testers leads Scratch resistance and scratch resistance tests on single-layer and multi-layer coatings as well as sample surfaces and has a large sampling area suitable for a variety of samples and sample sizes.
The Scratch resistance of samples differs in the degree of damage that may occur on the sample surface during the scratch resistance test.
The Surface hardness testing and the Scratch resistance test can be divided into two main categories:
i) The Scratch resistance describes the resistance of samples to light scratches. Scratch resistance is primarily an optical problem caused by fine and visible scratches on sample surfaces, which impair their appearance.
ii) The Scratch resistance describes the resistance of samples against deeper and stronger scratches on the sample surface, which are often referred to as crack described. A Ritz is a deeper cut or damage to the sample surface, which can damage the entire coating and also damage a complete multi-layer system.
This professional automatic Scratch resistance tester and Scratch hardness tester offers latest microchip technology, a large LCD display, comfortable soft-touch push buttons, a large sampling area for a variety of samples and sample sizes, high-quality precision-machined test probes made of premium materials, precision mechanics, a wide selection of test weights, optional custom-made test weights, user-friendly application, user-friendly sample handling, automatic sample testing, high accuracy and high precision, ergonomic design, reliable performance and much more.
The included high-quality, precision-machined test probes and test weights are designed and precision-manufactured according to applicable DIN EN ISO and ASTM testing standards. Custom precision-machined test probes and test weights are available as an option to optimally meet virtually all your sample testing requirements.
This professional Automatic Scratch Hardness Tester is manufactured according to internationally recognized testing standards including:
- ASTM D2197 (Standard Test Method for Determining Scratch Resistance of Organic Coatings)
- ASTM G171 (Standard test method for determining the scratch hardness of materials using a diamond point)
- ASTM D5178 (Standard Test Method for Determining Scratch Resistance of Organic Coatings)
- ISO 1518-1 (Coatings and varnishes – Determination of scratch resistance – Part 1: Constant load method)
- ISO 1518-2 (Coatings and varnishes – Determination of scratch resistance – Part 2: Variable load method)
- ISO 12137 (Coatings and varnishes – Determination of scratch resistance)
- BS 3900-E2
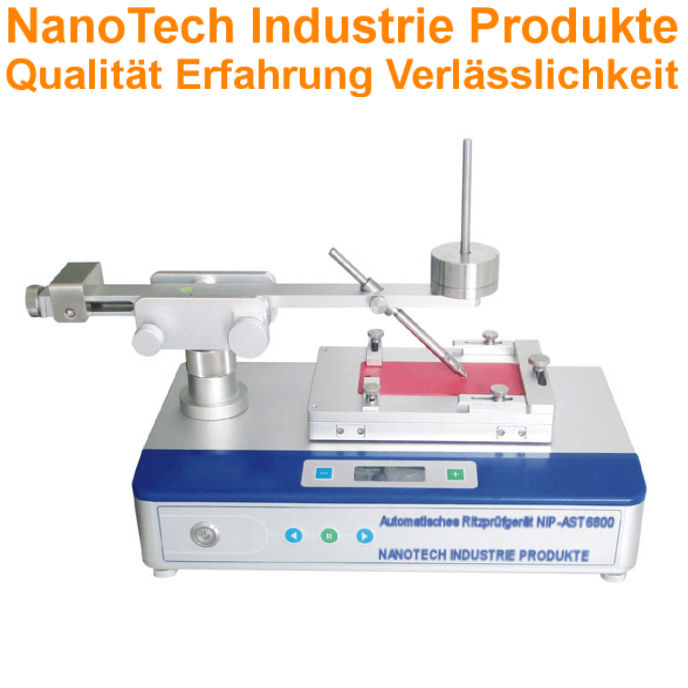
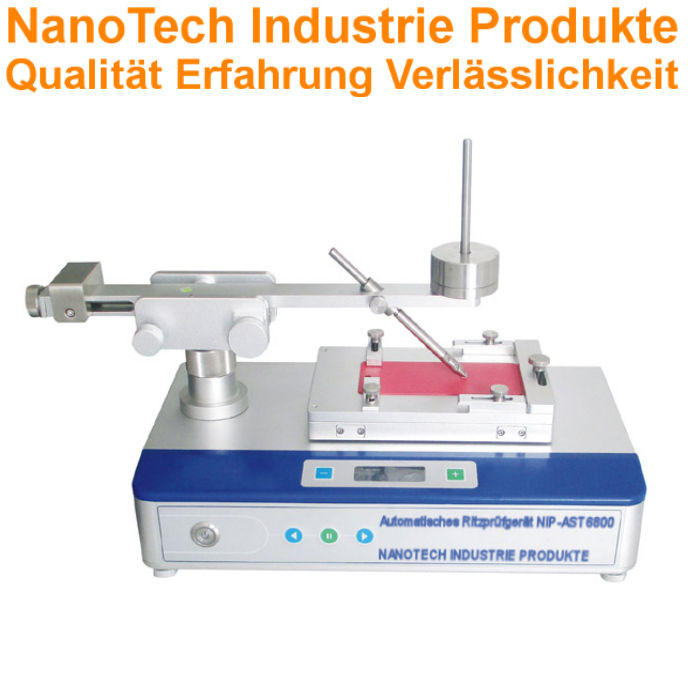
Scratch resistance testing apparatus - Advantages:
- Latest chip technology
- Large LCD display with backlight
- Comfortable soft-touch snap fasteners
- High-quality precision-manufactured test probes
- High-quality precision-manufactured test weights
- Reliable precision mechanics
- Optional custom-made test probes
- Optional custom test weights
- Fast & efficient scratch and scratch hardness testing at the touch of a button
- User-friendly scratch and scratch hardness testing
- User-friendly sample handling
- Intuitive menu navigation
- Adjustable leveling feet
- High measurement accuracy & high precision
- Ergonomic design
- Reliable quality
- Manufactured in accordance with recognized testing standards including ASTM D2197, ASTM D5178, ASTM G171, ISO 1518-1, ISO 1518-2, ISO 12137, EN BS3900-E2
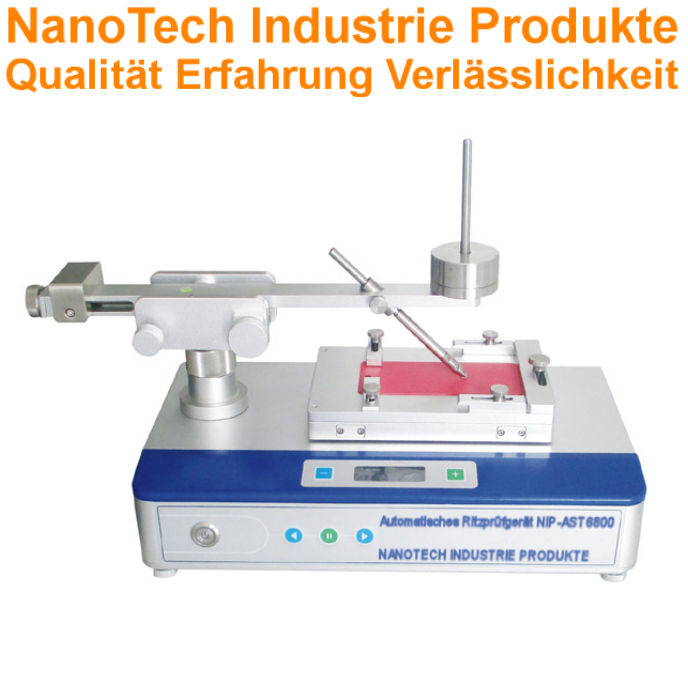
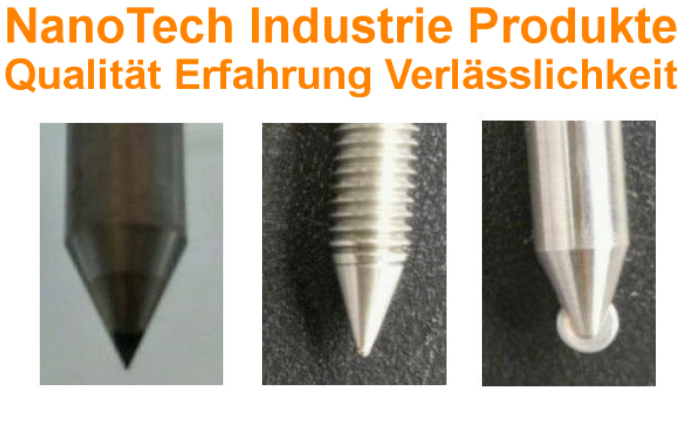
Automatic Scratch Tester – Specifications:
| Model | NIP-AST280 | NIP-AST380 | NIP-AST680 |
|---|---|---|---|
| Latest microchip technology | Yes | Yes | Yes |
| Large LCD display | Yes | Yes | Yes |
| Fast & efficient scratch and scratch hardness testing at the touch of a button | Yes | Yes | Yes |
| Test standards | ISO 1518-1 BS 3900-E2 | ISO 1518-2 | ASTM D2197 ASTM D5178 ISO 12137 |
| Test probes | Hemispherical metal tip Diameter: 1 mm | Sapphire cone or diamond cone Diameter: 0.06 mm | Ring-shaped tip Diameter: 6.5 mm |
| Scoring angle | 90° | 90° | 45° |
| Included standard test weights | 0.5 N 1pc 1 N 2pcs 2 N 1pc 5 N 1pc 10 N 1pc | Adjustable test weights 0 - 50 g 0 - 100 g 0 - 200 g | 100 g 1 piece 200 g 2 pieces 500 g 1 piece 1000 g 2 pieces 2000 g 1 piece |
| speed | 35 mm/s | 10 mm/s | 0 - 10 mm/s continuously adjustable |
| Max sample size | 100 mm x 200 mm | 100 mm x 200 mm | 100 mm x 200 mm |
| Max sample thickness | ≤1 mm optionally custom-made possible | ≤12 mm optionally custom-made possible | ≤10 mm optionally custom-made possible |
| High-quality precision-manufactured test probes | Yes | Yes | Yes |
| High-quality precision-manufactured test weights | Yes | Yes | Yes |
| Optional custom-made test probes | Yes | Yes | Yes |
| Optional custom-made test weights | Yes | Yes | Yes |
| Large sample area | Yes | Yes | Yes |
| Intuitive menu navigation | Yes | Yes | Yes |
| Reliable precision mechanics | Yes | Yes | Yes |
| User-friendly scratch and scratch hardness testing | Yes | Yes | Yes |
| User-friendly sample handling | Yes | Yes | Yes |
| Adjustable leveling feet | Yes | Yes | Yes |
| High measurement accuracy & high precision | Yes | Yes | Yes |
| Ergonomic design | Yes | Yes | Yes |
| Reliable quality | Yes | Yes | Yes |
| Operating voltage | 200VAC - 240VAC 50Hz/60Hz | 200VAC - 240VAC 50Hz/60Hz | 200VAC - 240VAC 50Hz/60Hz |
| Manufactured in accordance with recognized testing standards including ASTM D2197, ASTM G171, ISO 1518-1, ISO 1518-2, EN BS3900-E2 | |||
Get more information about this product now. One of our experts will be happy to contact you with further and helpful information.














 English
  Deutsch
  Français
  Español
  Svenska
  Nederlands (België)
  Dansk
Dansk  Ελληνικά
  Suomi
Suomi  Italiano