Grain freedom meter for particles & pigments – Applications:
Professional Measurement of grain freedom of liquid samples and dispersions, including pigments and paints, varnishes, inks and much more for the purposes of research and quality management.
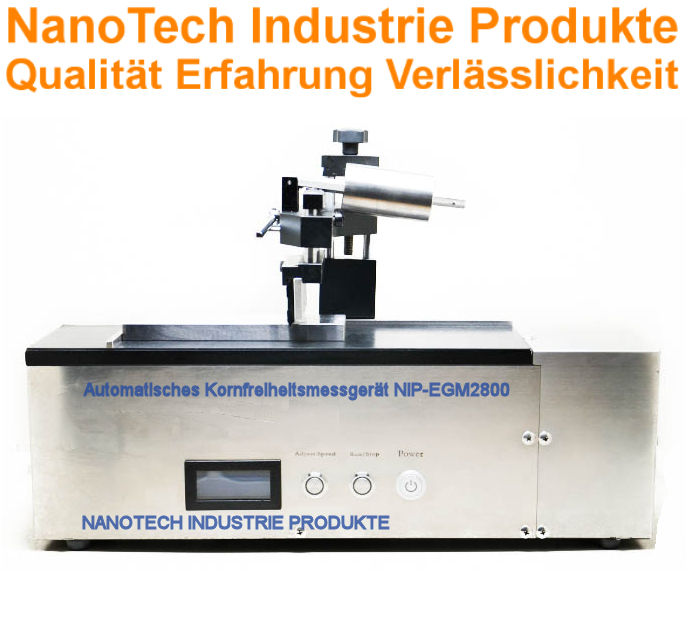
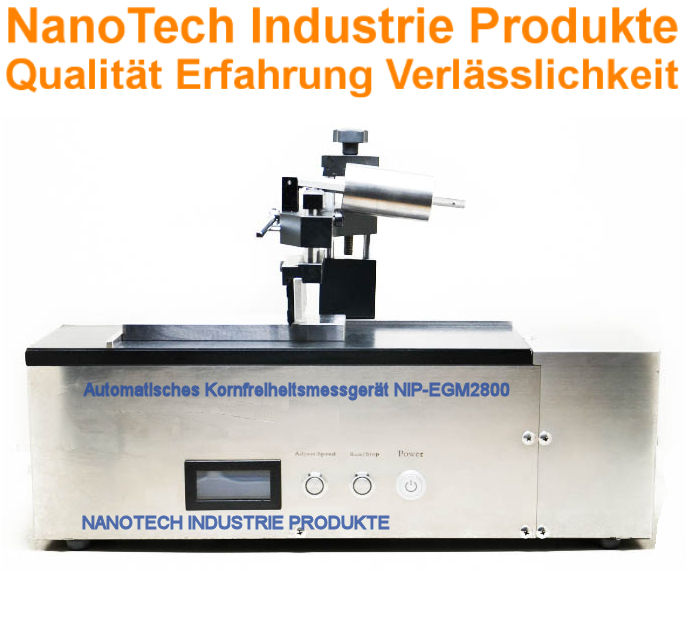
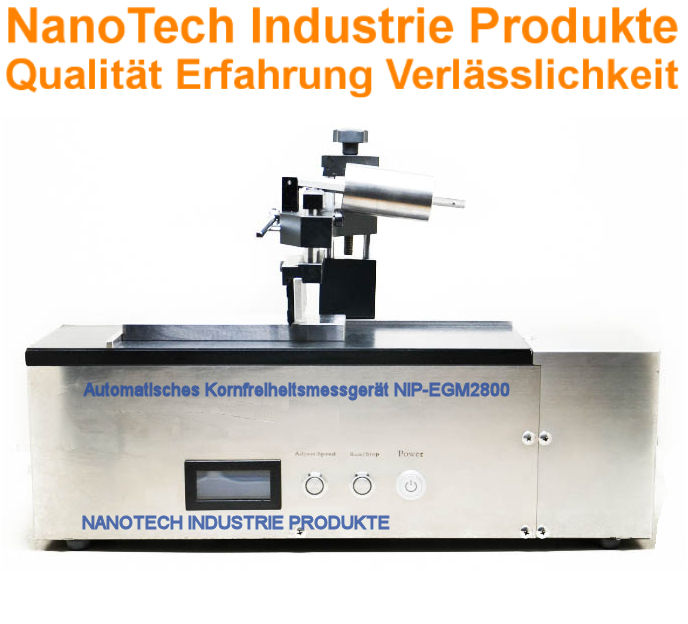
This professional electric precision grain clearance meters is particularly suitable for particles and pigments and their analysis.
The integrated precision mechanics guide the doctor blade at a pre-adjustable speed and with a pre-adjustable test weight and at a precise angle along the grindometer with your sample, thereby significantly increasing the measurement accuracy of visual sample tests, as variations in speed and test load and angle of the doctor blade are avoided by the precise mechanical guidance of the doctor blade.
The correct application of the test method and careful analysis of the measurement results are crucial to ensuring product quality, optimizing production processes, and avoiding costly rework or complaints. By integrating particle-free measurement into the quality assurance process, companies can ensure that their products meet the high requirements for surface finish, color rendering, and other particle size-dependent properties.
The precise assessment of the Grain freedom is a critical aspect in the research and quality assurance of materials containing particles or pigments, including paints, varnishes, coatings, plastics and ceramic suspensions.
This professional and calibrated electric grain clearance meters, also known as Hegman scale or Fineness of Grind (FOG) Gauge, is a precise Test instrument to determine the size of the largest particles in a dispersion.
This precision-manufactured automatic grain clearance meters is widely used in various industries where the particle size has a direct impact on the properties and quality of the final product. Main application areas include:
- Paint and varnish industry: Ensuring a smooth and homogeneous surface without unwanted scratches or roughness caused by overly large pigment particles.
- Printing ink industry: Control of pigment dispersion for optimal color reproduction and avoidance of clogging of the print nozzles.
- Plastics industry: Evaluation of the dispersion of fillers and pigments to achieve the desired mechanical and optical properties.
- Ceramics industry: Checking the fineness of ceramic slurries for the production of high-quality ceramic products.
- Cosmetics industry: Ensuring a fine and uniform texture of creams, lotions and other cosmetic products.
- Chemical industry: Quality control of dispersions and suspensions in various chemical processes.
The precise measurement of grain freedom enables engineers and quality control experts to Effectiveness of the grinding process to assess, check the quality of the raw materials and ensure that the final products meet the required specifications regarding particle size.
Carrying out a measurement with this precision-manufactured grain clearance gauge is a relatively simple but precise process. Typical steps include:

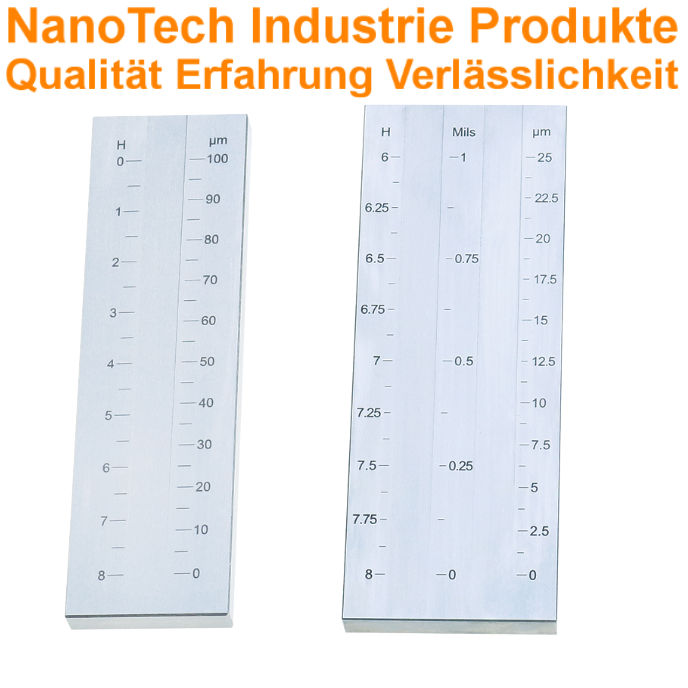
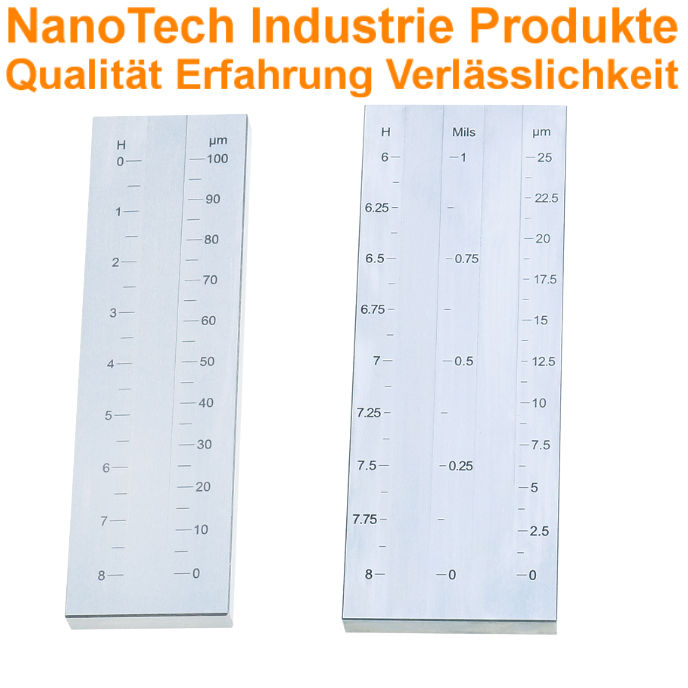

- Preparation of the grain clearance meter: This professional grain clearance knives is a flat, high-quality, precision-machined steel plate with one or two grooves or a wide wedge-shaped groove whose depth decreases from one end to the other. The precise grooves are provided with a scale that indicates the particle size in micrometers (µm) or Hegman units (Hegman) The measuring device must be clean and dry before measuring.
- Sample preparation: A representative sample of the material to be tested is taken and mixed thoroughly to ensure homogeneous dispersion.
- Applying the sample: A small amount of the sample is applied to the deeper part of the groove.
- Removing the sample: Using a doctor blade held at a right angle to the surface of the measuring device, the sample is drawn evenly across the groove. This results in a decrease in material thickness along the groove.
- Observation and reading: This professional grindometers is immediately held up to the light and viewed from a shallow angle. The point at which a significant number of particles or scratches become visible is called "Grain freedom point". This point is read on the scale.
- Repeat the measurement: To increase measurement accuracy, the measurement is usually carried out several times at different points on the groove or with a second groove and the average of the measured values is calculated.
Analysis of the measurement result
The result of the measurement with the Grain clearance meter is in micrometers (µm) which corresponds to the depth of the groove at the grain clearance point. Alternatively, the result can also be expressed in Hegman units be specified, whereby a conversion between the units exists (e.g. 0 Hegman corresponds to 100 µm, 8 Hegman corresponds to 0 µm).
The interpretation of the measurement result depends on the specific requirements of the application. In general, the following applies:
- Low micrometer values (high Hegman values): Indicate a finer dispersion with smaller particle sizes and a higher Grain freedomThis is usually desirable for applications that require a smooth surface or high color brilliance.
- High micrometer values (low Hegman values): Indicates a coarser dispersion with larger particle sizes. This can lead to problems such as roughness, scratches, poor coverage, or clogging.
The measurement results are often compared to predefined specifications or quality standards. Deviations from these standards may indicate problems in the production process, such as insufficient grinding, incorrect grinding media, or raw material issues.




















 English
  Deutsch
  Français
  Español
  Svenska
  Nederlands (België)
  Dansk
Dansk  Ελληνικά
  Suomi
Suomi  Italiano