



FORGOT YOUR DETAILS?

QUALTECH PRODUCTS INDUSTRY

NANOTECH INDUSTRY PRODUCTS

Test equipment for research and industry

Quality & Experience & Reliability

QUALTECH PRODUCTS INDUSTRY

NANOTECH INDUSTRY PRODUCTS

Test equipment for research and industry

Quality & Experience & Reliability

QUALTECH PRODUCTS INDUSTRY

NANOTECH INDUSTRY PRODUCTS

Reliable quality

Professional service

QUALTECH PRODUCTS INDUSTRY

Test equipment for research and industry

Precision & quality & reliability

Professional service

QUALTECH PRODUCTS INDUSTRY

NANOTECH INDUSTRY PRODUCTS

Reliable quality

Professional service

PREV
NEXT

News from research & industry

Product description:

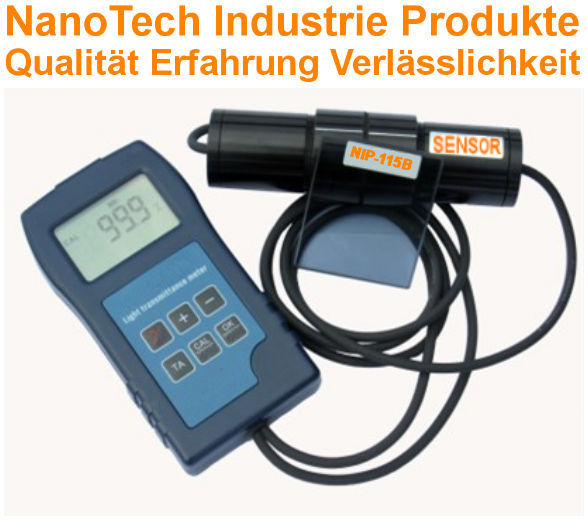
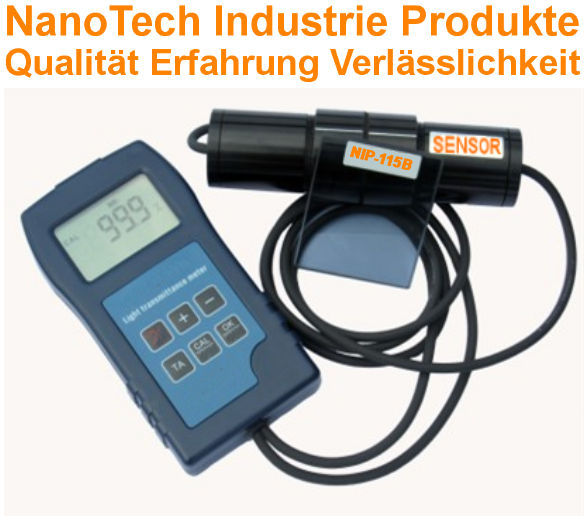
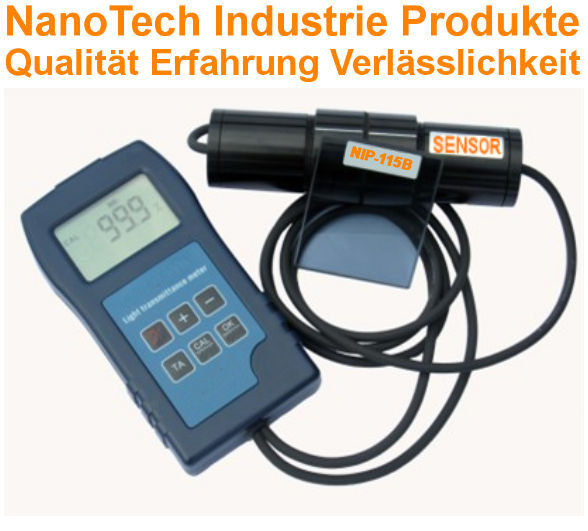
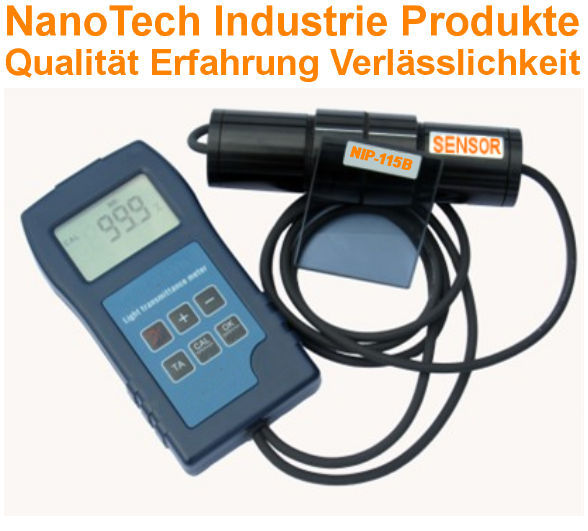
Nanotech industry products Multi-transparency meter is a precise one Mobile transparency measuring device for measuring light transmittance and the transparency as well as the optical density of transparent and semi-transparent samples in the wavelength range of visible light, UV light, and infrared light.

  • Light transparency: Light transmittance is the amount of incident light that passes through a sample.
  • Optical density: Optical density is a measure of how strongly a medium absorbs or scatters light as it passes through it.

This professional Multi-wavelength light transmittance meter Displays the amount of light transmitted on a large LCD display in the range of 0.0 % to 100.0 %, user-friendly and easy to read.

This professional Mobile multi-wavelength transparency meter It offers the latest microchip technology combined with a large LCD display and comfortable soft-touch push buttons, three high-quality precision light sources, three high-quality precision light sensors, automatic calibration, high measurement accuracy and precision, user-friendly menu navigation, user-friendly handling, long battery life, ergonomic design, reliable quality and much more.

This Mobile light transmission measuring device is available in six models:

  • Model NIP-115A: Precision light transparency measurement with precision light sources in the wavelength range of 350nm - 940nm
  • Model NIP-115B: Precision light transparency measurement using a precision light source in the wavelength range of 400nm - 750nm
  • Model NIP-115C: Precision light transparency measurement with a precision light source in the wavelength range of 940nm
  • Model NIP-115D: Precision light transparency measurement using a precision light source in the wavelength range of 350nm
  • Model NIP-115S: Precision light transparency measurement with high resolution and measurement of optical density in the wavelength range of 360nm – 780nm
  • Model NIP-115U: Precision light transparency measurement with a precision light source in the wavelength range of 400nm - 750nm with a U-shaped sample holder

This Mobile transparency measuring device leads Transparency measurements in the visible light wavelength range of 350nm - 950nm at the push of a button.

This professional multi-transparency meter is manufactured in accordance with international technical guidelines, including:

Multi-wavelength transparency meter – applications:

  • Measurement of light transmittance in the UV & VL & IR range of transparent solids, e.g. PVC, glass, optical lenses, films, membranes, light filters and much more
  • Measurement of light transmittance in the UV & VL & IR range of semi-transparent solids, e.g. PVC, glass, optical lenses, films, membranes, light filters and much more
  • Measurement of the transparency of samples and solids in the wave range from 380nm - 950nm

Mobile UV VL IR transparency meter – special features:

  • Precision light transparency meter
  • Multi wavelength of light
  • UV light transparency measurement
  • Visual light transparency measurement
  • Infrared light transparency measurement
  • Latest microchip technology
  • Large, easy-to-read LCD display
  • Comfortable soft-touch snap fasteners
  • Precision light sources
  • Precision light sensors
  • Automatic calibration
  • User-friendly menu navigation
  • User-friendly handling
  • Long battery life
  • Included carrying case
  • High precision & high accuracy
  • Diverse testing applications based on international and recognized testing standards
  • Reliable performance
  • User-friendly handling
  • Ergonomic design & reliable quality
  • Manufactured in accordance with international technical guidelines and recognized testing standards, including:, ASTM D1003 - 13, ASTM D1494 - 17, ASTM D1746 - 15, ISO 9050:1990, ISO 13468-1:2019

Portable UV VL IR Transparency Meter - Specifications:

ModelNIP-115ANIP-115BNIP-115CNIP-115DNIP-115SNIP-115U
Latest chip technologyYesYesYesYesYesYes
Large LCD displayYesYesYesYesYesYes
sensorMagnet sensorMagnet sensorMagnet sensorMagnet sensorMagnet sensorU sensor
Measuring range0.0% - 100.0%0.0% - 100.0%0.0% - 100.0%0.0% - 100.0%0.0001% - 100.00%0.0% - 100.0%
Light wavelength350nm - 950nm400nm - 750nm950mm350nm380nm - 760nm380nm - 780nm
Latest light source technologyYesYesYesYesYesYes
Latest light sensor technologyYesYesYesYesYesYes
Transparency of measured value0.1%0.1%0.1%0.1%0% - 10% 0.0005%
10% - 100% 0.005%
Optical density measurement0OD - 2.00OD 0.001OD
2.00OD - 4.00OD 0.01OD
4.00OD - 6.00OD 0.1OD
Maximum sample thickness20mm20mm20mm20mm20mm20mm
Precision light sourceYesYesYesYesYesYes
Precision light sensorYesYesYesYesYesYes
Sensor size10mm10mm10mm10mm10mm10mm
Measuring accuracy transparency±2%±2%±2%±2%0% - 50% ±1%
50% - 100% ±2%
±2%
Measurement accuracy optical density0OD - 2.00OD ±0.02%
2.00OD - 4.00OD ±1%
4.00OD - 6.00OD ±2%
Repeat measurement±0.2%±0.2%±0.2%±0.2%±0.2%±0.2%
Instant measurementYesYesYesYesYesYes
Automatic calibrationYesYesYesYesYesYes
Long battery lifeYesYesYesYesYesYes
High Accuracy & High PrecisionYesYesYesYesYesYes
Ergonomic design & reliabilityYesYesYesYesYesYes
Manufactured in accordance with international testing standards including ASTM D1003, ASTM D1494-17, ASTM D1746-15, ISO 9050, and ISO 13468-1YesYesYesYesYesYes

Mobile transparency meter – Scope of delivery:

  • Mobile transparency measuring device
  • Rich accessories
  • Carefully professionally calibrated
  • Quality certificate
  • Calibration certificate
  • operation manual
  • Extended technical customer service
  • Extended Warranty

Get more information about this product now. One of our experts will be happy to contact you with further and helpful information.


Some of our valuable customers:

Laboratory Test Instruments
TOP
error: