





Product Description:
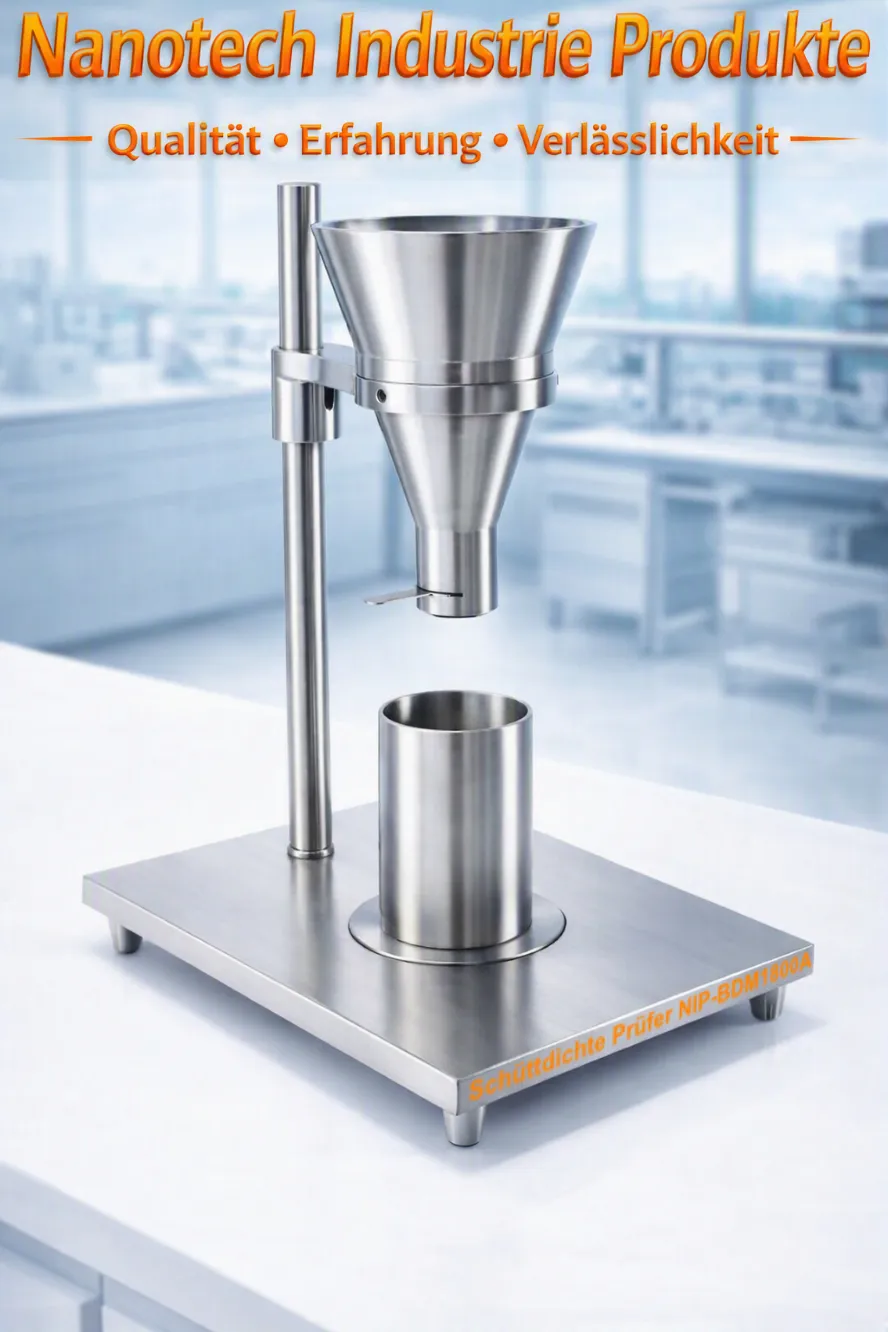
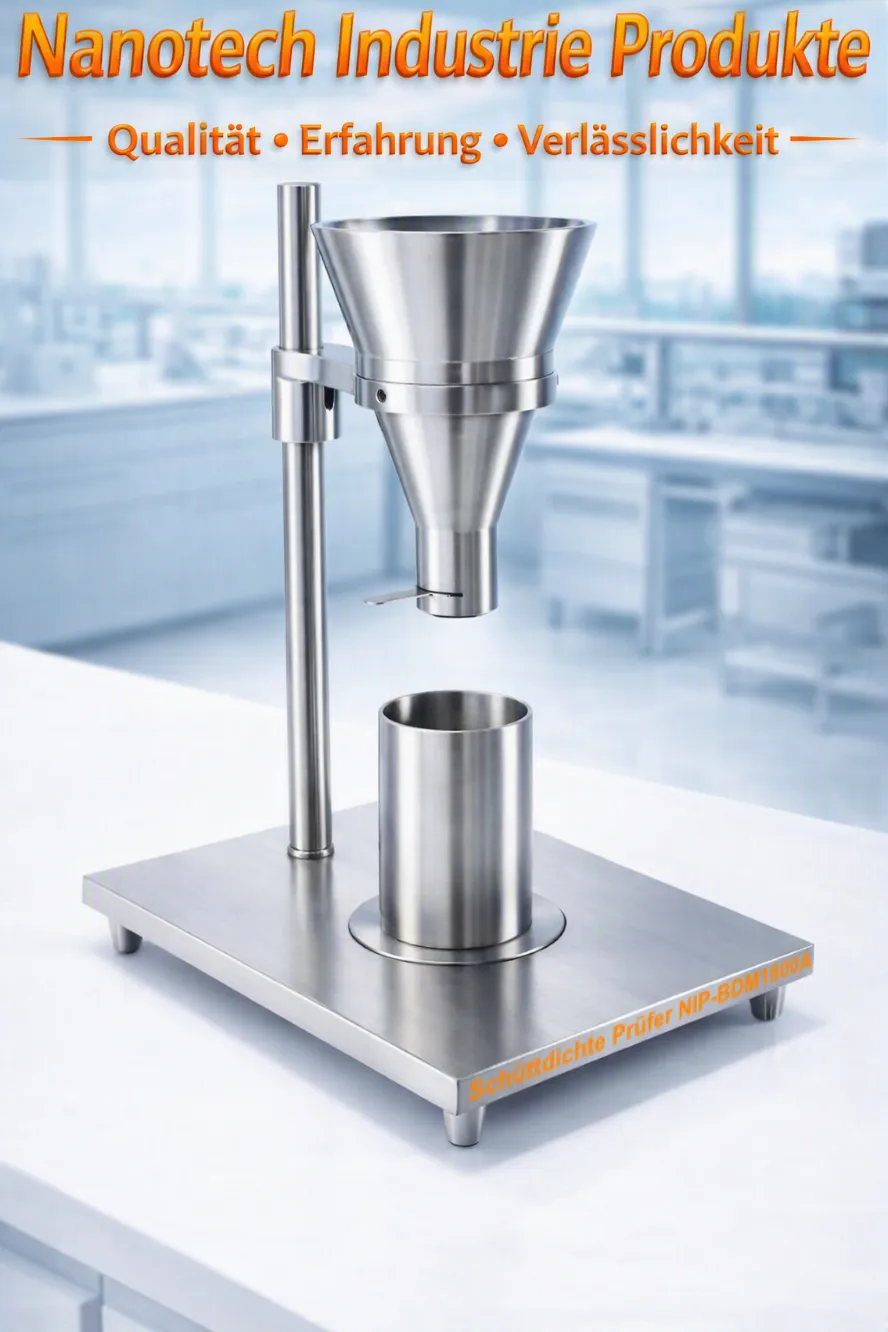
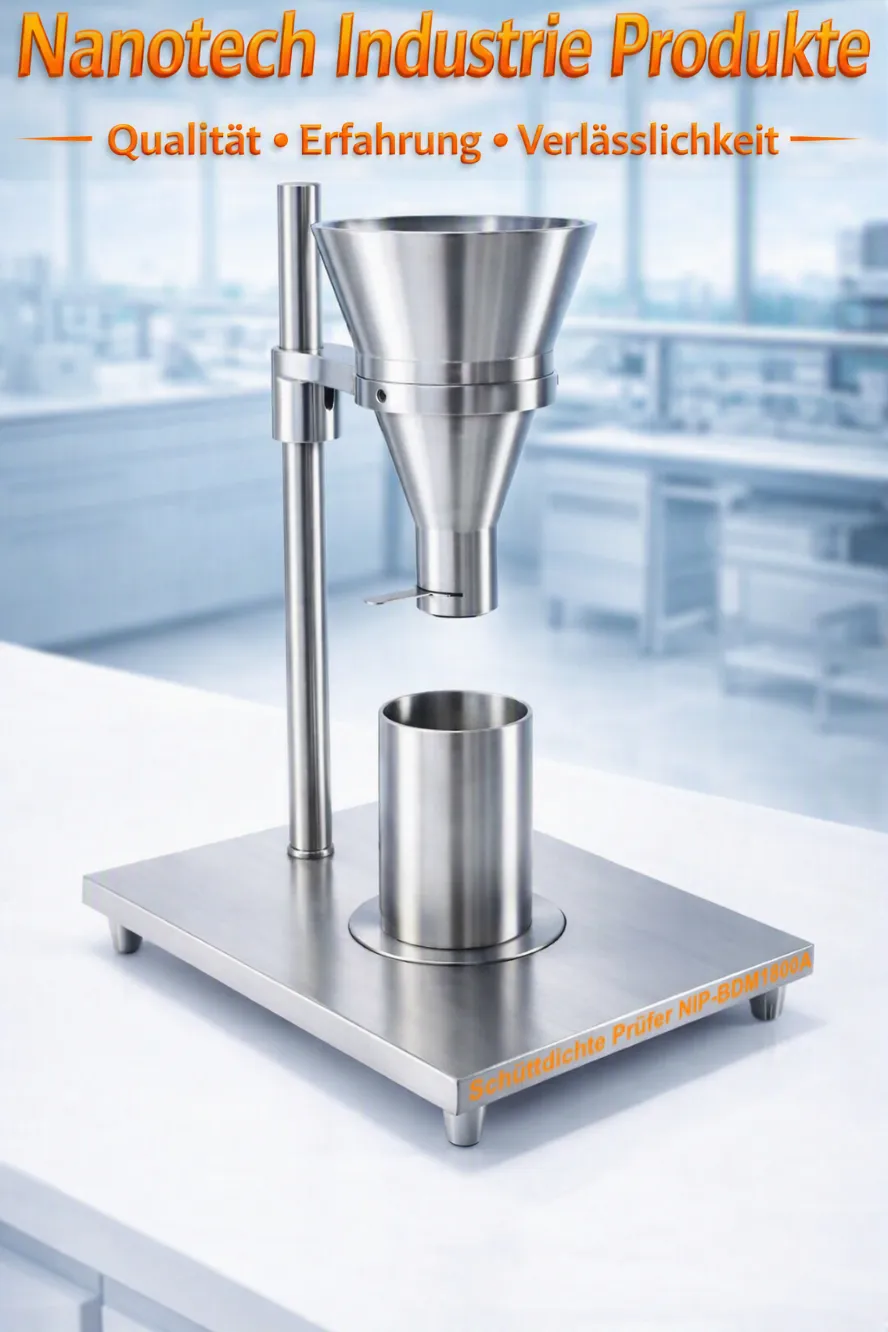
NanoTech Industrial Products Apparent Density ASTM D1895 Method A Tester with V-shaped funnel is a precise Density Meter according to ASTM D1895 Method A to determine the Flow Behavior and the apparent density of molding compounds, powders, and powder-like samples, including granules.
This professional ASTM D1895 Method A Apparatus to determine the Bulk Density of Powders combines an ergonomic design with a sturdy, high-quality stainless steel construction, paired with a precision-machined V-shaped funnel with an inlet opening diameter of 93mm and an outlet opening diameter of 9.5mm, a Density cup of 100 cm³, high measurement accuracy and high precision, user-friendly density measurement, user-friendly sample handling, a wide range of accessories, reliable quality, ergonomic design, and much more.
A digital precision scale suitable for laboratory use is available as an optional accessory.
To ensure the highest precision, the ASTM D1895A funnel as well as the Density Cup Each is made from a single large piece of stainless steel.
This precise ASTM D 1895 Method A apparatus for measuring the Density, the Flow rate and the Flow Behavior is suitable for determining the Flow Time a wide variety of powders and similar samples, including granules, plastic powders, metallic powders, ceramic powders, pharmaceutical powders, and much more.
This professional ASTM D1895 Method A apparent density tester is manufactured in accordance with international technical guidelines and recognized testing standards, including:
Apparent Density ASTM D1895 Method A – Applications:
- ASTM D1895 Method A Flow Measurement
- Measurement of apparent density using a V-shaped ASTM D1895 A funnel
- Measurement of flow behavior using a V-shaped ASTM D1895 A funnel
- The measurement of apparent density supplementing the V-shaped ASTM D1895 A funnel is carried out using an ASTM D1895B bulk density tester and a Scott volumeter and Hall flowmeter and similar density measuring devices
Bulk density ASTM D1895 Method A – Determination of bulk density:
ASTM D1895 Method A is used to determine the Bulk density of free-flowing powders. The process describes how a powder falls through a standardized funnel into a measuring cylinder under defined conditions to determine the Volume occupancy under the influence of gravity to determine reproducibly.
Method A is used when the powder flows freely through the funnel opening, without bridging or blocking.
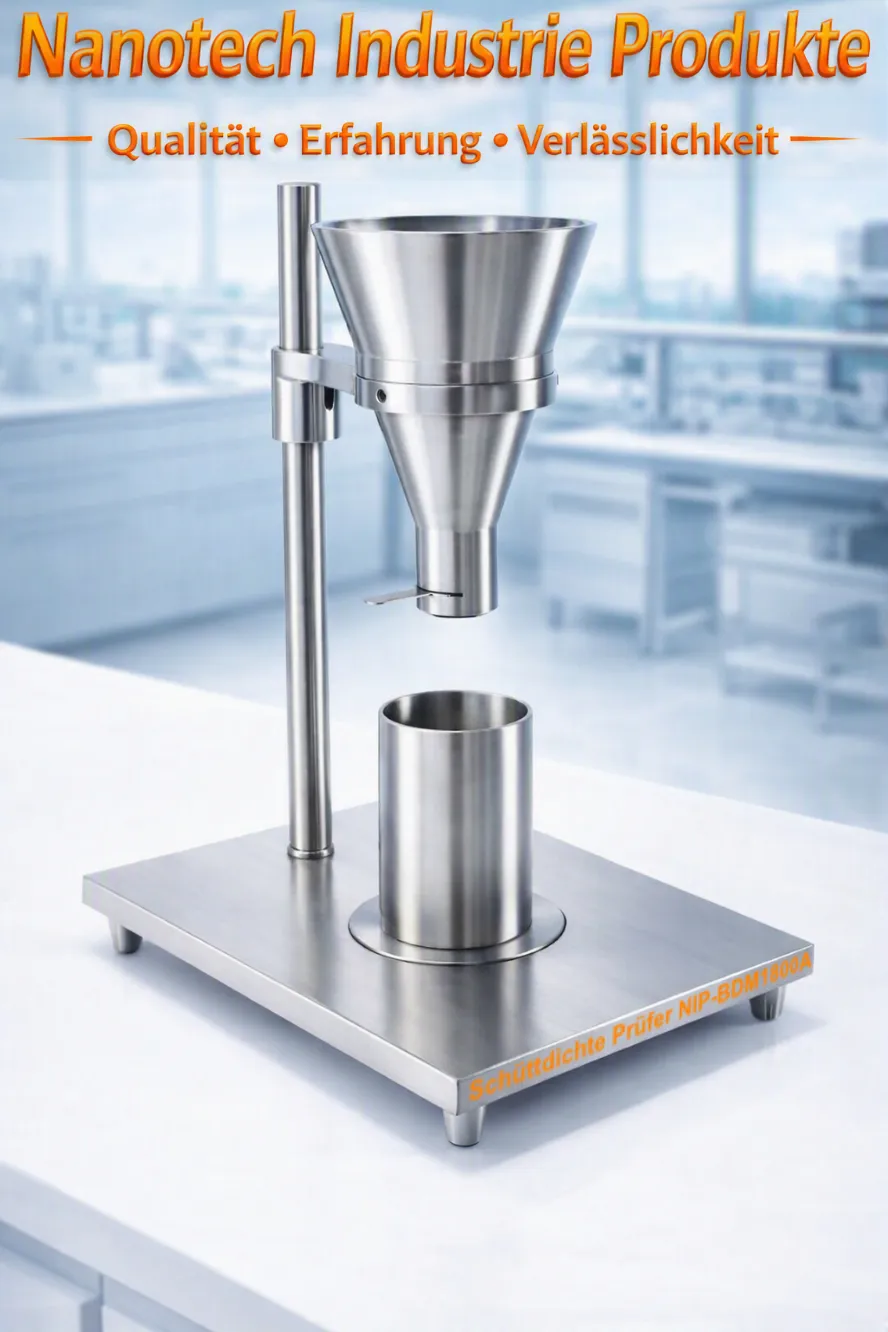
Test setup NIP-BDM1800A
The Bulk density test setup NIP-BDM1800A is constructed according to ASTM D1895 Method A and includes:
-
Funnel assembly (Method A-Geometry): Stainless steel funnel with standardized opening and defined cone angle for uniform powder flow.
-
Measuring cylinder (fixed volume): Precision stainless steel cylinder with calibrated internal volume according to ASTM tolerances.
-
Tripod frame: Rigid vertical alignment between funnel and measuring cylinder ensures a concentric outlet.
-
Base plate with leveling feet: For precise horizontal alignment of the entire test setup.
-
Analytical balance: Resolution ± 0.01 g for determining powder mass.
-
Tools: Spatula, brush and scraper edge for sample handling and cleaning.
Operating principle
The powder flows under its own weight through the funnel into the measuring cylinder. The cylinder has a fixed volume, which is precisely defined by wiping it flush with the edge. The mass of the powder in the known volume yields the Bulk density.
Test procedure according to ASTM D1895 Method A
1. Preparation of the test setup
-
Thoroughly clean and dry the bulk density test setup NIP-BDM1800A.
-
Level precisely using a spirit level.
-
Ensure that the funnel outlet is positioned centrally above the measuring cylinder.
2. Sample conditioning
-
Bring the powder to laboratory room temperature (approx. 23 ± 2 °C).
-
Homogenize the sample without altering the particle structure or moisture content.
3. Filling the funnel
-
Close the funnel outlet with the sealing plate.
-
Fill with powder to just below the top edge.
-
Do not allow vibration or compression.
4. Initiation of powder flow
-
Quickly remove the locking plate.
-
Allow the powder to flow freely and undisturbed into the measuring cylinder.
-
No vibration or movement of the test setup during the flow.
5. Leveling the measuring cylinder
-
Excess powder with a straight edge flush with the cylinder edge wipe off.
-
Perform a smooth, non-compacting movement.
6. Weighing
-
Weigh the filled measuring cylinder (± 0.01 g).
-
Subtract the empty weight of the cylinder to obtain the net mass of the powder.
7. Calculation of bulk density
Report results to three significant figures.
8. Repeatability
-
Perform at least three measurements.
-
Deviation between results ≤ ± 1 %.
Technical notes
-
Method A is for free-flowing powders provided (e.g. fine metal powders, plastic granules, additive powders).
-
The funnel of the NIP-BDM1800A ensures reproducible flow without blockage.
-
Cleaning between tests prevents cross-contamination and ensures stable measurement results.
-
Stainless steel construction offers high dimensional stability and corrosion resistance.
Evaluation
The bulk density determined according to ASTM D1895 Method A provides information about:
-
Particle morphology and flow behavior
-
Packing density under gravity
-
Suitable for pressing, sintering or dosing processes
-
Quality control and supplier comparison
Apparent density ASTM D1895 Method A – Specific features:
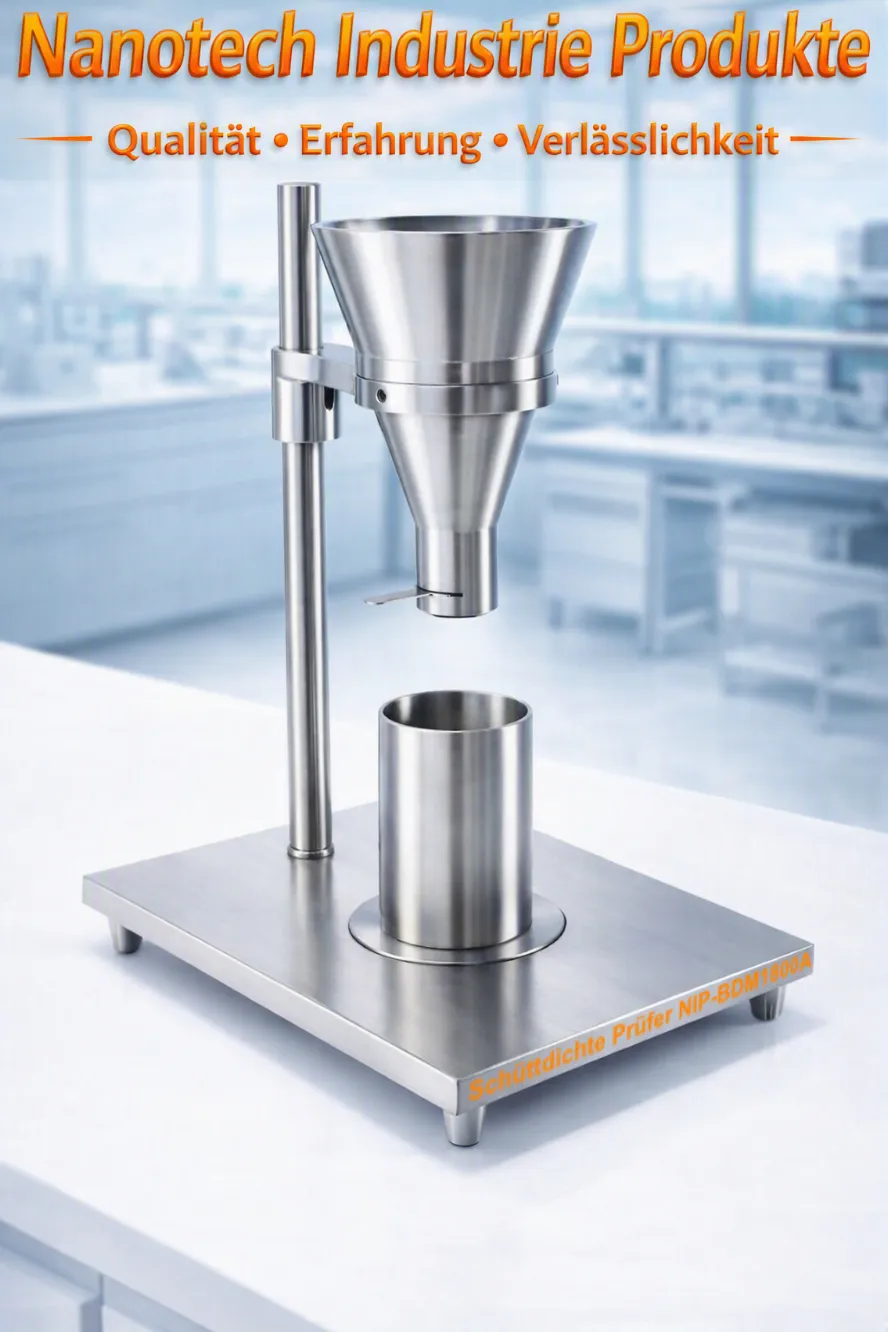
- ASTM D1895 Method A Kit made from high-quality materials
- ASTM D1895 Method A funnel with a discharge opening of 9.5 mm
- Density cup with a volume of 100 cm³
- Digital precision scale available as an option
- Sturdy & Ergonomic Design
- Precision-Engineered Leak Tester
- The ASTM D1895A Funnel Both the density cup and the other components are each made from a single large piece of stainless steel or brass to ensure high precision
- Height-adjustable feet
- High Precision & High Accuracy
- A wide range of test applications based on international testing guidelines and recognized testing standards
- Reliable Performance & Durability
- User-Friendly Operation
- Ergonomic Design & Height Reliability
- Manufactured in accordance with international technical guidelines and recognized testing standards including ASTM D1895 Method A
Apparent density ASTM D1895 Method A – Specifications:
| Model | NIP-BDM1800A |
|---|---|
| Precision-machined V-shaped funnel | Yes |
| Measuring the Bulk Density of Powders and Granules | Yes |
| Adjustable Height and Position of the V-Funnel | Yes |
| Closing mechanism for a hopper outlet | Yes |
| ASTM D1895A funnel height | 114mm |
| ASTM D1895A funnel loading opening | Ø 93mm |
| ASTM D1895A funnel discharge opening | Ø 9.5 ±0.8mm |
| Density Cup | 100 cm³ |
| Height-Adjustable V-Funnel | 38mm & adjustable |
| Made from high-quality materials | Yes |
| Precision-engineered & carefully calibrated | Yes |
| High Precision & High Accuracy | Yes |
| Precision Scale | 0.00 g – 100.00 g (optionally available) |
| Precision Scale: Measurement Accuracy | 0.01 g or 0.001 g |
| Reliable construction & durability | Yes |
| Ergonomic design & High reliability | Yes |
| Manufactured in accordance with internationally recognized test standards, including ASTM D1895 Method A | |
Bulk density ASTM D1895 Method A – Scope of delivery:
- Bulk density ASTM D1895 Method A kit
- Extensive Selection of Accessories
- Calibrated with care and professionalism
- Quality Certificate
- Calibration Certificate
- User Manual
- Advanced Technical Support
- Extended Warranty
Get more information about this product now. One of our experts will be happy to contact you with further helpful information.














 German
  English
  Dutch
Dutch  Dutch (Belgium)
  Danish
  Finnish
  French (France)
  French (Belgium)
  Irish
Irish  Luxembourgish
  Norwegian
  Norwegian
  Portuguese
  Scottish Gaelic
  Spanish
  Swedish
  Welsh
Welsh