




Product Description:
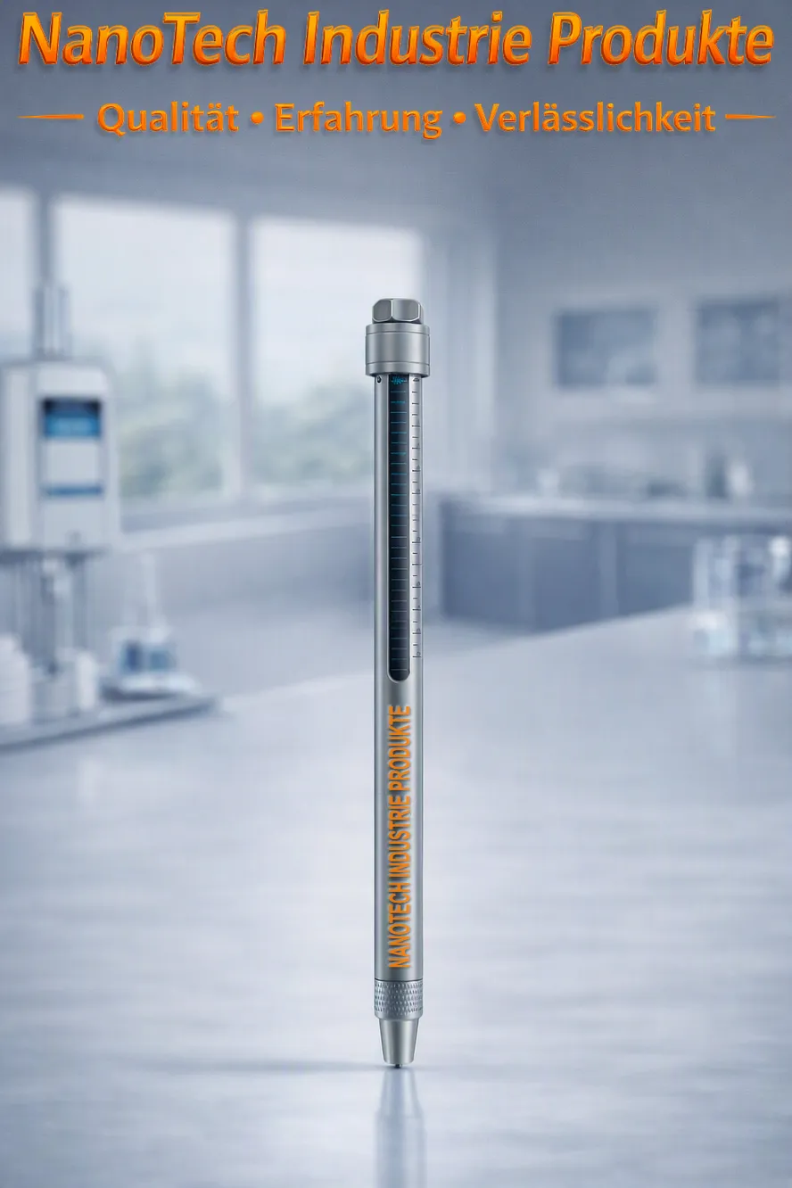
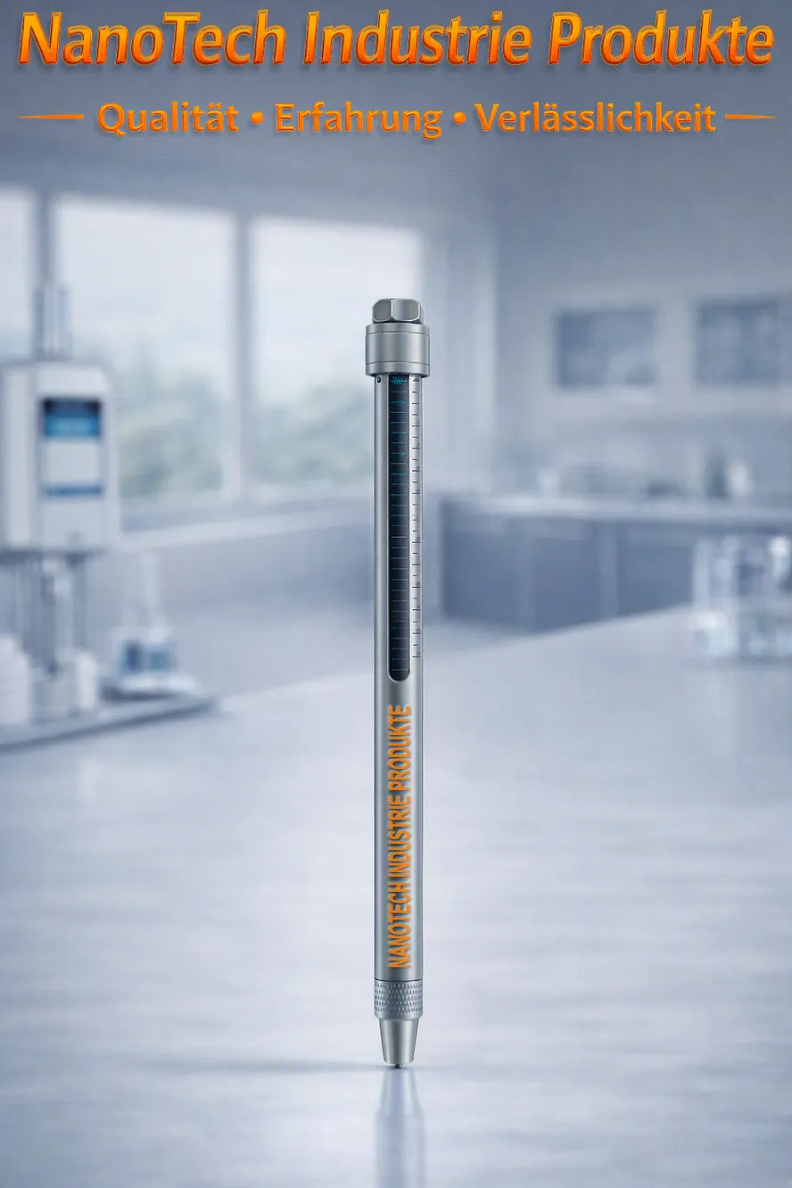
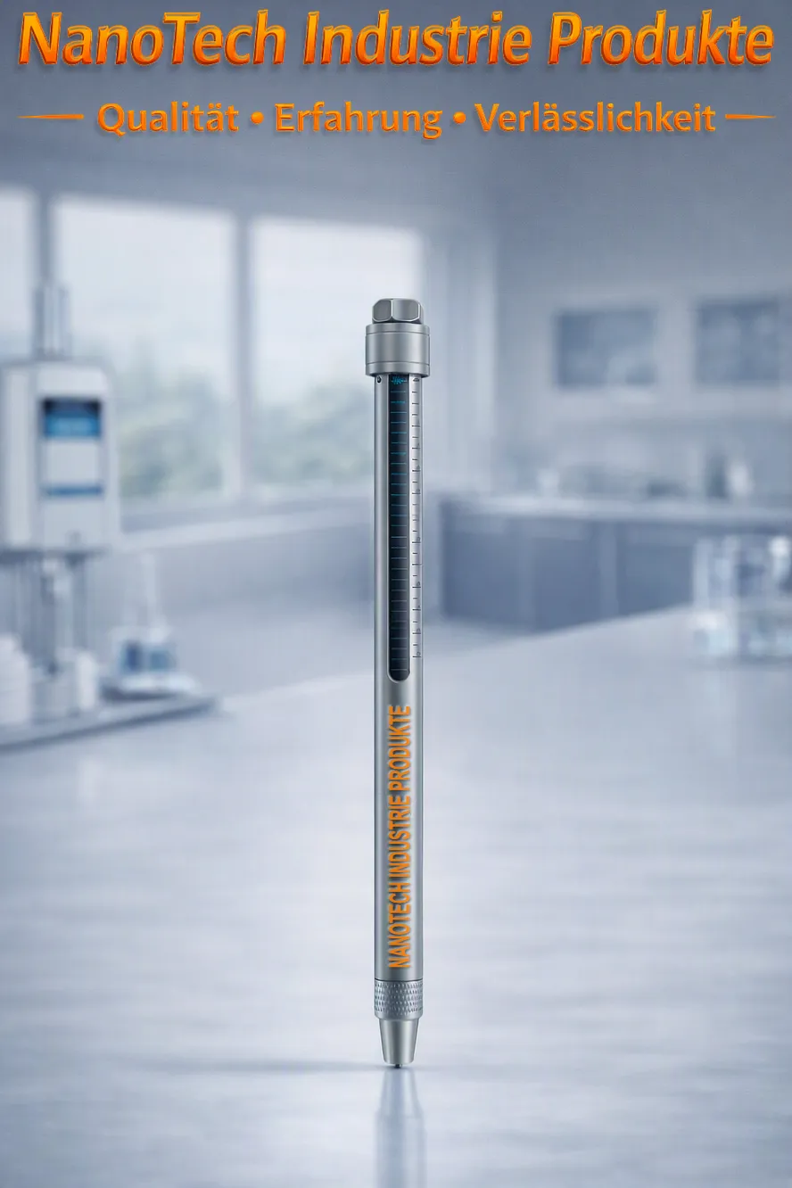
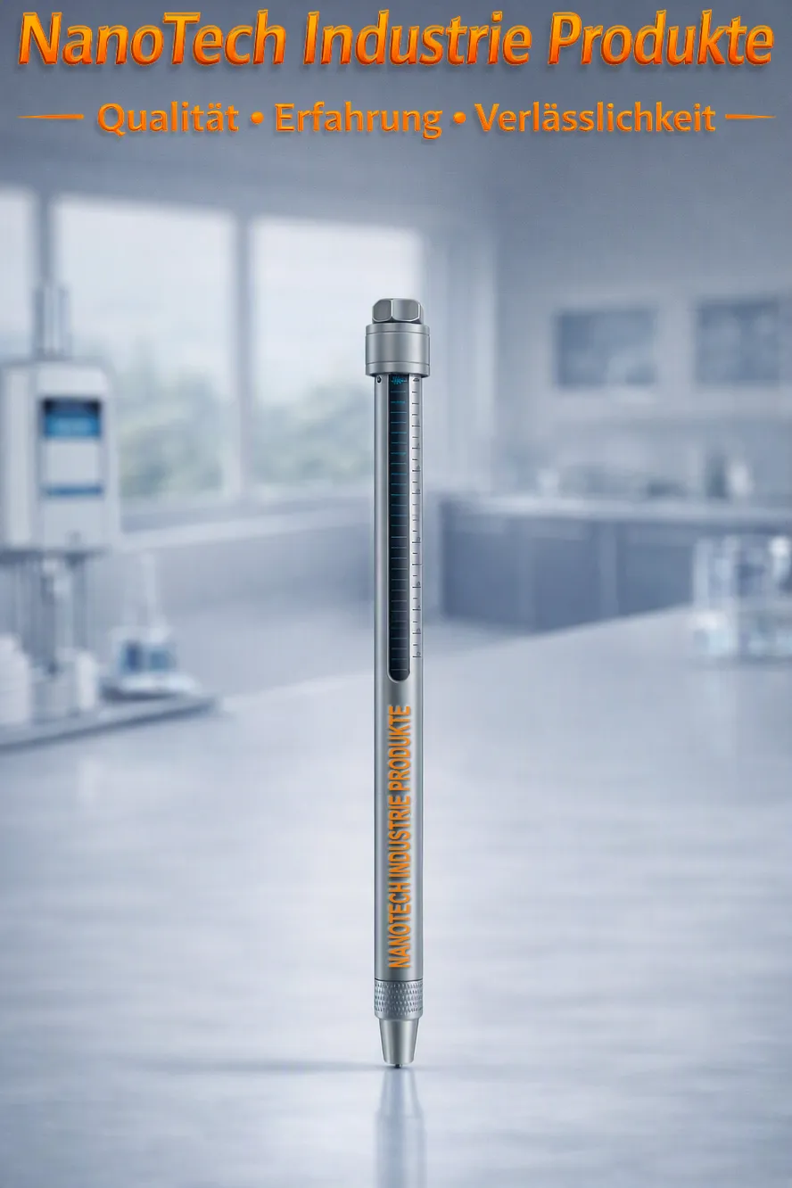
Nanotech Industrie Produkte Precision sclerometer test pen series is a professional testing device according to DIN 55656 and ISO 1518, developed for the rapid determination of hardness, Abrasion resistance and Scratch resistance of paint films and coatings on a wide variety of samples and substrates – both in the laboratory and on-site.
This professional hardness tester is suitable for a wide range of samples and surfaces, including:
-
flat surfaces
-
convex surfaces
-
concave surfaces
-
small and large components
Operating principle of the sclerometer hardness tester
The scratch resistance test is performed by setting the desired hardness level via the continuously adjustable firmness control knob. After selecting the hardness level, the test probe is used to measure approximately... 10 mm long line at a speed of approximately. 10 mm/s applied to the coating or the sample surface.
The generated marker is then visually displayed on:
-
scratch marks
-
Surface damage
-
Coating breakthroughs
examined to determine Hardness of the coating or surface to determine immediately.
Applications
This precise DIN-55656 scratch hardness tester was developed to:
-
mechanical resistance
-
Surface hardness
-
Scratch resistance
to reliably monitor and test coatings – both for research, development and quality control.
Standard-compliant testing methods
Depending on the testing requirements, various methods exist for determining coating hardness and scratch resistance. One of the most frequently used methods is the Hardness test according to DIN 55656, also known as Hardness tester pen test.
Technical features of the professional DIN-55656 & ISO-1518 sclerometer test pen
The professional sclerometer test pen is constructed with:
-
precision-engineered spring mechanism
-
replaceable test probes with 0.5 mm, 0.75 mm and 1.0 mm diameter
-
continuously adjustable firmness
-
high-quality materials
-
high accuracy and repeatability
-
ergonomic design
-
user-friendly sample handling
-
robust transport box
-
reliable performance and long service life
This professional automatic scratch hardness tester is manufactured in accordance with internationally recognized testing standards, including:
Professional DIN 55656 scratch hardness tester - Applications:
1. DIN / ISO test methods (DIN EN ISO 22557:2021)
DIN EN ISO 22557 is the authoritative international standard for scratch tests with a spring-loaded hardness tester. It was specifically developed for coatings, varnishes, paints, plastics, decorative surfaces and components in automotive interiors.
Purpose of the testing procedure
The test assesses the resistance of a coating to locally limited mechanical loads, including:
-
Surface scratches
-
Metal markers
-
Traces of writing
-
Stresses similar to a fingernail
This makes the process ideally suited for quality control of high-quality decorative and functional surfaces.
Test principle
A spring-loaded scratch hardness tester (like the NIP-DINHP) is guided across the surface with a defined force. The type of pen (stylus) and the applied force determine the intensity of the scratch mark.
ISO 22557 defines two testing methods:
-
Method A: Carbide ball stylus
-
Method B: Disc stylus
The testing force is between 0.5 N and 20 N Adjustable, allowing for precise evaluation of different coating systems.
Overview of the process
-
Condition test specimens according to ISO environmental conditions.
-
Select the stylus type (ball or disc) according to the coating type.
-
Adjust the spring force on the NIP-DINHP.
-
Move the stylus across the surface at a constant speed.
-
Inspect the scratch mark under defined lighting conditions (ISO 13076).
-
Determine:
-
first visible continuous scratch mark
-
first perceptible scratch mark
-
Cracking or perforation of the coating
-
Technical Interpretation
The DIN/ISO method is ideally suited for:
-
Comparison of coating systems
-
Scratch sensitivity assessment
-
Validation of surface modifications
-
Quality control in automotive interiors
-
Testing the durability of decorative surfaces
It supports both Good/Bad ratings as well as progressive strength tests.
2. ASTM Scratch Hardness Test Method (ASTM G171-24)
ASTM G171 is the American standard for scratch resistance tests with a diamond stylus. It is frequently used for metals, alloys and certain polymers.
Purpose of the testing procedure
ASTM G171 assesses the resistance of a material to permanent plastic deformation, which are caused by a single point indenter is created by moving tangentially across the surface.
Particularly relevant for:
-
Abrasion resistance
-
Analysis of surface damage
-
Two-body wear mechanisms
Test principle
Ein Diamantstylus wird mit definierter Normalkraft auf die Oberfläche gedrückt und mit geringer Vorschubgeschwindigkeit bewegt, um Reibungswärme zu minimieren.
Im Gegensatz zu statischen Härteprüfungen beschreibt die Kratzhärte die permanente Verformung nach Entfernen des Stylus, gemessen über die Restkratzbreite.
Overview of the process
-
Prüfkörper vorbereiten, um Bruch oder Delamination zu vermeiden.
-
Definierte Normalkraft auf den Diamantstylus aufbringen.
-
Stylus mit geringer Geschwindigkeit über die Oberfläche bewegen.
-
Restkratzbreite messen.
-
Kratzhärtewert berechnen.
Technical Interpretation
ASTM G171 eignet sich ideal für:
-
Metalle und Legierungen
-
harte Funktionsschichten
-
vergleichende Abriebstudien
-
Forschung und Materialentwicklung
Es liefert einen quantitativen Härtewert basierend auf der Geometrie der Kratzspur.
3. Anwendung dieser Normen im NIP‑DINHP
DIN / ISO Modus (Primärer Modus)
Der NIP‑DINHP ist speziell für die Anforderungen der DIN EN ISO 22557 konstruiert:
-
einstellbare federbelastete Prüfkraft
-
austauschbare Kugel‑ und Scheibenstylus‑Köpfe
-
kontrollierter Kratzpfad
-
stabile Ergonomie für reproduzierbare Ergebnisse
Damit eignet er sich ideal für Beschichtungen, Kunststoffe, dekorative Oberflächen und Komponenten im automobilen Innenraum.
ASTM Modus (Vergleichs‑ / Forschungsmodus)
Obwohl ASTM G171 einen Diamantstylus verwendet, kann der NIP‑DINHP für vergleichende Kratzhärtebewertungen eingesetzt werden, sofern ein kompatibler Stylus verwendet wird.
Er ist kein vollständiges ASTM‑G171‑Gerät, unterstützt jedoch:
-
kontrollierte Kratzkraft
-
kontrollierten Kratzpfad
-
Inspektion der Restkratzspur
Damit können Ingenieure Vortests or Vergleichsuntersuchungen durchführen, die sich an ASTM‑Prinzipien orientieren.
The Professionelle DIN Kratzhärteprüfstift NIP‑DINHP ist ein Präzisionsinstrument zur Bewertung der Kratzbeständigkeit gemäß DIN EN ISO 22557, der führenden internationalen Norm für Beschichtungen und dekorative Oberflächen. Mit einstellbaren Prüflasten von 0,5 N bis 20 N, austauschbaren Stylus‑Typen und stabiler Federmechanik ermöglicht er reproduzierbare Kratzprüfungen in Laborqualität für Lacke, Farben, Kunststoffe, automobilen Innenraum und hochwertige dekorative Oberflächen.
Für Forschungsanwendungen unterstützt der NIP‑DINHP zudem vergleichende Kratzhärtebewertungen nach den Prinzipien von ASTM G171, sodass Ingenieure Abriebfestigkeit und Oberflächendauerhaftigkeit von Metallen, Legierungen und Polymermaterialien beurteilen können.
Damit ist der NIP‑DINHP ein unverzichtbares Werkzeug für:
-
Materialentwicklung
-
Oberflächentechnik
-
Quality control in automotive interiors
-
Validierung dekorativer Beschichtungen
-
industrielle Qualitätsprüfung
Seine robuste Konstruktion, präzise Kraftregelung und Normkonformität gewährleisten zuverlässige, reproduzierbare Ergebnisse, die weltweit in Laboren geschätzt werden.
Präzisions DIN & ISO Sclerometer Prüfstift - Vorteile:
- Latest Technology
- Sofortige DIN 55656 Präzisions‑Kratzprüfung von Oberflächen
- Sofortige ISO 1518 Präzisions‑Kratzprüfung von Oberflächen
- Stufenlos einstellbares Federmechanismus‑System
- Präzisionsgefertigte Prüfspitzen mit 0,5 mm, 0,75 mm und 1,0 mm
- Hochwertige, langlebige Prüfspitzen aus Materialien wie Wolfram
- Präzisionsgefertigt und kalibriert
- Anwendefreundliche Härtegradeinstellung mit drei Präzisionsfedern
- Anwendefreundliche Anwendung
- Anwendefreundliche Probenhandhabung
- High Accuracy & High Precision
- Ergonomic Design & Reliable Quality
- Manufactured in accordance with recognized testing standards, including DIN 55656 und ISO 1518
Professioneller Ritzbeständigkeits Prüfstift – Spezifikationen:
| Model | NIP-DINHP3800 | NIP-DINHP6800 |
|---|---|---|
| Latest Technology | Yes | Yes |
| Soforttest nach DIN 55656 | Yes | Yes |
| Kontinuierliche Härtegradeinstellung | Yes | Yes |
| Probes | #1: Tungsten Carbide Pin #2: Tungsten Carbide Pin #3: Tungsten Carbide Pin #4: Spring Mechanic Pin | |
| Spizten | Ø 0.75mm Spherical Bosch | Ø 0.75mm Spherical Bosch |
| Optionale Prüfspitzen | Ø 0.5mm Spherical Opel Ø 1.0mm Spherical ISO 1518 |
|
| Federmechanik | 0N - 3N 0N - 10N 0N - 20N | |
| Verlässliche Federmechanik | Yes | Yes |
| Präzisionsgefertigte Federmechanik | Yes | Yes |
| Beständige Prüfspitzenqualität | Yes | Yes |
| Präzisionsgefertigt & Kalibriert | Yes | Yes |
| Made from high-quality materials | Yes | Yes |
| User-Friendly Operation | Yes | Yes |
| Anwenderfreundliche Härtegradeinstellung | Yes | Yes |
| User-Friendly Sample Testing | Yes | Yes |
| High Accuracy & High Precision | Yes | Yes |
| Ergonomic Design & Reliable Quality | Yes | Yes |
| Hergestellt in Anlehnung an anerkannte Prüfnormen einschließlich DIN 55656 und ISO 1518 | ||
Präzisions Kratzhärte Prüfstift – Standardzubehör:
| Model | Description |
|---|---|
| NIP-DINHP3800075 | Ø 0.75mm sphärisch Bosch inkludiert |
| NIP-DINHP6800075 | Ø 0.75mm sphärisch Bosch inkludiert |
| NIP-DINHP680005 | Ø 0.5mm sphärisch Bosch optional |
| NIP-DINHP680010 | Ø 1.0mm sphärisch ISO 1518 optional |
| NIP-DINHP38003N | Federmechanik 0N - 3N |
| NIP-DINHP380010N | Federmechanik 0N - 10N |
| NIP-DINHP380020N | Federmechanik 0N - 20N |
| NIP-DINHP68003N | Federmechanik 0N - 3N |
| NIP-DINHP680010N | Federmechanik 0N - 10N |
| NIP-DINHP680020N | Federmechanik 0N - 20N |
Präzisions Kratzfestigkeit Prüfstift – Lieferumfang:
- Präzisions Kratzfestigkeit Prüfstift
- Reichhaltiges Zubehör einschließlich Prüfspitzen und Spannfedern
- Carefully and professionally calibrated
- Comfortable carrying case for the accessories
- Calibration Certificate
- Quality Certificate
- User Manual
- Advanced Technical Support
- Extended Warranty
Get more information about this product now. One of our experts will be happy to contact you with further helpful information.













 German
  English
  Dutch
Dutch  Dutch (Belgium)
  Danish
  Finnish
  French (France)
  French (Belgium)
  Irish
Irish  Luxembourgish
  Norwegian
  Norwegian
  Portuguese
  Scottish Gaelic
  Spanish
  Swedish
  Welsh
Welsh