





Product Description:
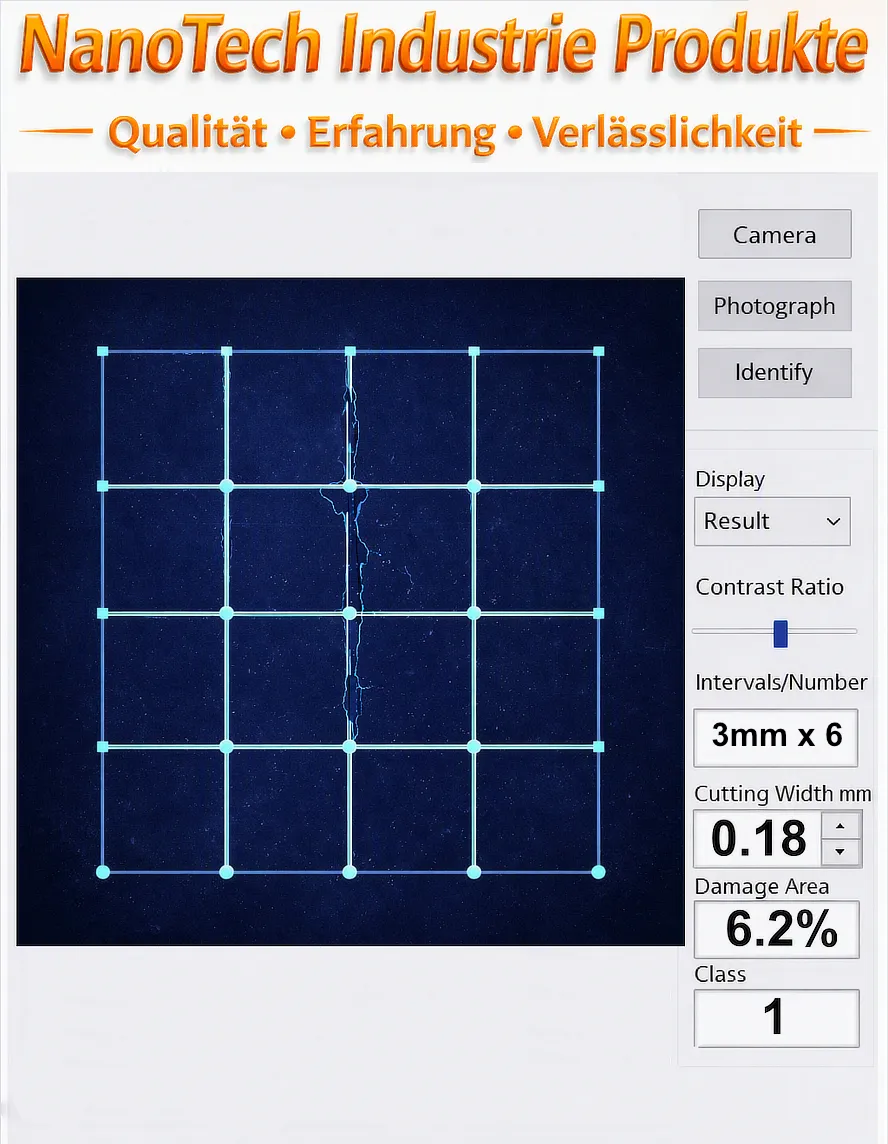
Nanotech Industrie Produkte Automated Digital Grid Cut Analysis Kit is a digital grid-slice image analysis system and a professional optical cross-section adhesion analyzer, developed to completely eliminate subjective influences in the evaluation of coating adhesion. After performing a standardized Cross-cut tests Traditionally, users of coated surfaces estimate the degree of peeling by visual inspection – a method prone to human error and inconsistent results. This advanced system replaces manual assessment by computer-aided digital image processing and delivers fast, reproducible and traceable results in accordance with international testing standards such as ISO 2409 and ASTM D3359.
The precise Optical grating-slice image analysis system The system captures high-resolution digital images of the cross-cut pattern and automatically analyzes the flaking areas using visual analysis algorithms. By quantifying the damaged areas and calculating the flaking percentage, the system immediately determines the appropriate repair. adhesion class – precise, repeatable and independent of the operator.
The Grid-cut image analyzer It features a handy, cylindrical design that can be positioned directly above the inspection area. An integrated camera module and adjustable LED lighting ensure optimal illumination and contrast for precise image capture under various surface conditions.
Technical advantages
-
Objective measurement: Elimination of subjective visual assessments and operator influence
-
High repeatability: Consistent classification across multiple tests and users
-
Digital image processing: Advanced algorithms identify peeling zones and automatically calculate the adhesion rating.
-
Optimized lighting: Intelligent hardware automatically selects the best picture mode for maximum contrast.
-
Automatic geometry recognition: Determination of number of cuts, cutting distance and cutting width; manual fine adjustment possible
-
Immediate classification: Real-time calculation of the peeling percentage and display of the adhesion class
-
Compact design: Portable, cylindrical structure for direct positioning above the test field
-
Data connection: USB 3.0 interface for fast data transfer and laboratory integration
Applications
-
Automatic assessment of coating adhesion according to ISO 2409 and ASTM D3359
-
Quality control of paints and surface coatings
-
Adhesion testing of polymers and films
-
Laboratory and production line inspection
-
Research and development of coating systems
This professional cross-section test evaluation device is manufactured in accordance with internationally recognized testing standards, including:
- DIN EN ISO 2409 (Coatings—Cross-hatch adhesion test (ISO 2409:2020); German version of EN ISO 2409:2020)
- ISO 16276-2 (Corrosion protection of steel structures by coating systems—Evaluation of the adhesion/cohesion (bond strength) of a coating and criteria for its acceptance—Part 2: Grid-cut and cross-cut tests (ISO 16276-2:2007); German version of EN ISO 16276-2:2007)
- ASTM D 3359 (Standard Test Methods for Rating Adhesion by Tape Test)
Cross-section adhesion analysis kit NIP-CC2800 – Applications:
The Extended Cross-Section Adhesion Analysis Kit NIP-CC2800 is a Precision cross-cut tester to evaluate Coating adhesion using standardized Cross-cut test. It combines digital grid-slice imaging with Automated cross-cut evaluation software, in order to precise, repeatable and reproducible results according to ASTM D3359 and ISO 2409 to deliver.
ASTM Method – Cross-cut adhesion test (ASTM D3359)
The norm ASTM D3359 describes a procedure for evaluating the Adhesion strength of coatings on metallic substrates using a grid cut pattern. The NIP‑CC2800 cross-cut analyzer automates this process through camera-based grid-slice acquisition and digital adhesion assessment.
Overview of the cross-cut test procedure
1. Surface preparation
The coated sample is cleaned and prepared according to ASTM guidelines. Grid-cutting cutting tool the NIP-CC2800 generates a precise Grid cut from parallel incisions.
2. Creating the grid pattern
The device ensures uniform Cutting distances and Cutting depths and produces a [something] depending on the layer thickness 6×6 or 11×11 grid section. The precise mechanics ensure consistency. Grid-cut geometry secure.
3. Assessment of the degree of peeling
Traditionally, the assessment is carried out by visual inspection. NIP-CC2800 replace this with camera-controlled grid-slice image analysis under LED lighting.
4. Digital grid-slice image processing
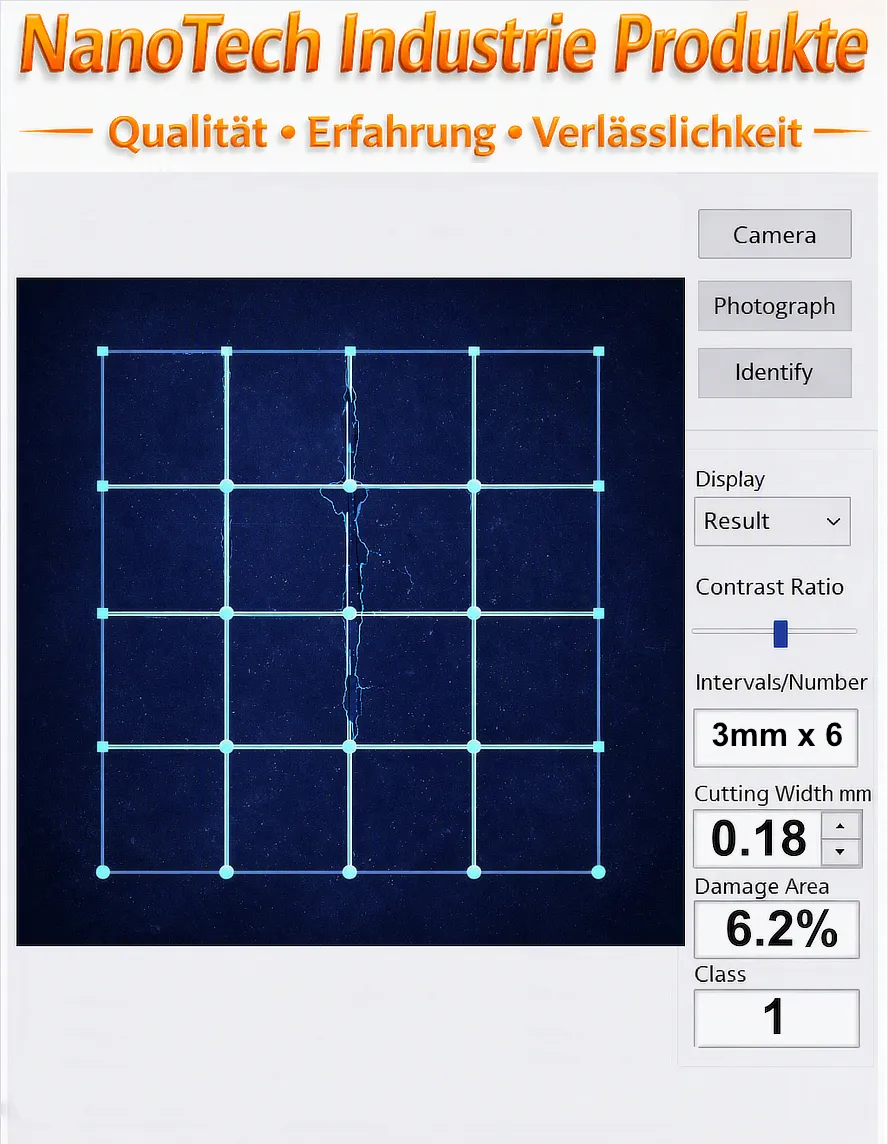
The software identifies Peeling zones, calculates the Peeling percentage and automatically assigns the appropriate ASTM adhesion class (5A–0A) to.
5. Digital test report generation
The device generates a Cross-cut test report including: – Peeling percentage – Adhesion classification – Cross-section image documentation – Test protocol for traceability
Engineering purpose of the ASTM cross-section test
The ASTM method offers a standardized procedure for the quantitative assessment of Coating adhesion. The NIP‑CC2800 cross-cut analyzer It increases precision, reduces operator influence and supports laboratory and production controls.
ISO method – Cross-cut test according to ISO 2409
The norm ISO 2409 describes a procedure for evaluating the Paint adhesion by Cross-cut test and places particular emphasis on international comparability.
Overview of the ISO cross-cut test procedure
1. Cross-cut
The NIP-CC2800 performs the cross-cut with a calibrated cross-cut cutting head out of.
2. Cleaning & cross-section imaging
The integrated Grid-cut camera unit The pattern is captured under optimized LED lighting. The software optimizes contrast and exposure automatically.
3. Automatic cross-section analysis
The system calculates the Degree of flaking and indicates the corresponding ISO adhesion class (0–5) to. All results are displayed with Image data and Timestamp saved.
4. Repeatability test
Automated image acquisition ensures identical testing conditions and improves the Reproducibility of the cross-cut test.
Engineering purpose of the ISO cross-cut test
The ISO method ensures international comparability. The automation of the NIP-CC2800 Cross-section analyzer meets ISO requirements for precision and documentation.
Comparison: Manual cross-section evaluation vs. camera-controlled cross-section analysis
| aspect | Manual visual inspection | Camera-guided cross-section analysis (NIP-CC2800) |
|---|---|---|
| Accuracy | Subjective estimate | Lenses digital grid-slice pixel analysis |
| Reproducibility | Operator-dependent | Consistent across all tests |
| Speed | Time-consuming | Immediate automatic cross-cut classification |
| documentation | Limited visual inspection | High-resolution grid-cut image archives |
| Dispute resolution security | Results are contestable | Data-based evidence |
| Training effort | Requires experience | Intuitive automated workflow |
| Standard conformity | Risk of deviations | Automated Grid-cut geometry recognition |
Technical advantages of the NIP-CC2800 cross-section analyzer
-
Objective & quantitative Cross-cut results
-
High-resolution Grid-section imaging
-
Automatic ASTM and ISO adhesion classification
-
Complete Data traceability
-
Increased productivity
-
Precise Standard conformity according to ASTM D3359 & ISO 2409
Cross-section adhesion analyzer – special features:
- Latest technology & modern design
- Immediate evaluation of cross-cut adhesion results
- Objective measurement: Elimination of subjective visual assessment and operator influence
- High repeatability: Consistent classification across multiple tests and users.
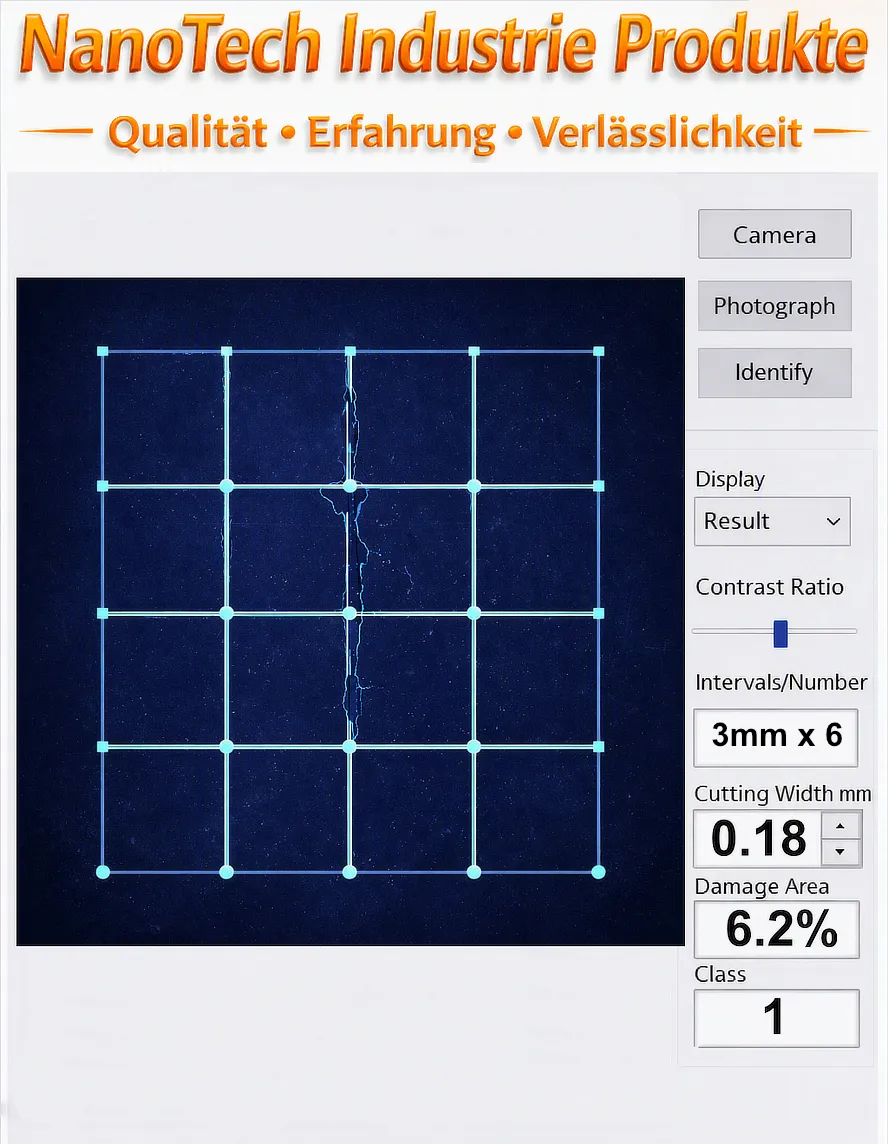
- Digital image processing: Advanced algorithms detect peeling zones and automatically calculate the adhesion rating.
- Optimized lighting: Intelligent hardware automatically selects the best image mode for maximum contrast and optimal visibility of the cutting geometry.
- Automatic geometry recognition: Determination of number of cuts, cutting distance and cutting width; manual fine-tuning possible for precise calibration.
- Immediate classification: Calculation of the peeling percentage and display of the corresponding adhesion class in real time.
- Compact design: Portable, cylindrical design for direct positioning above the test area
- Data connectivity: USB 3.0 interface for fast data transfer and easy integration into laboratory computer systems
- User-friendly application
- High Accuracy & High Precision
- Ergonomic Design & Reliable Quality
- Developed in accordance with international testing standards including ASTM D3359, ISO 2409, ISO 16276, BS 3900 E6
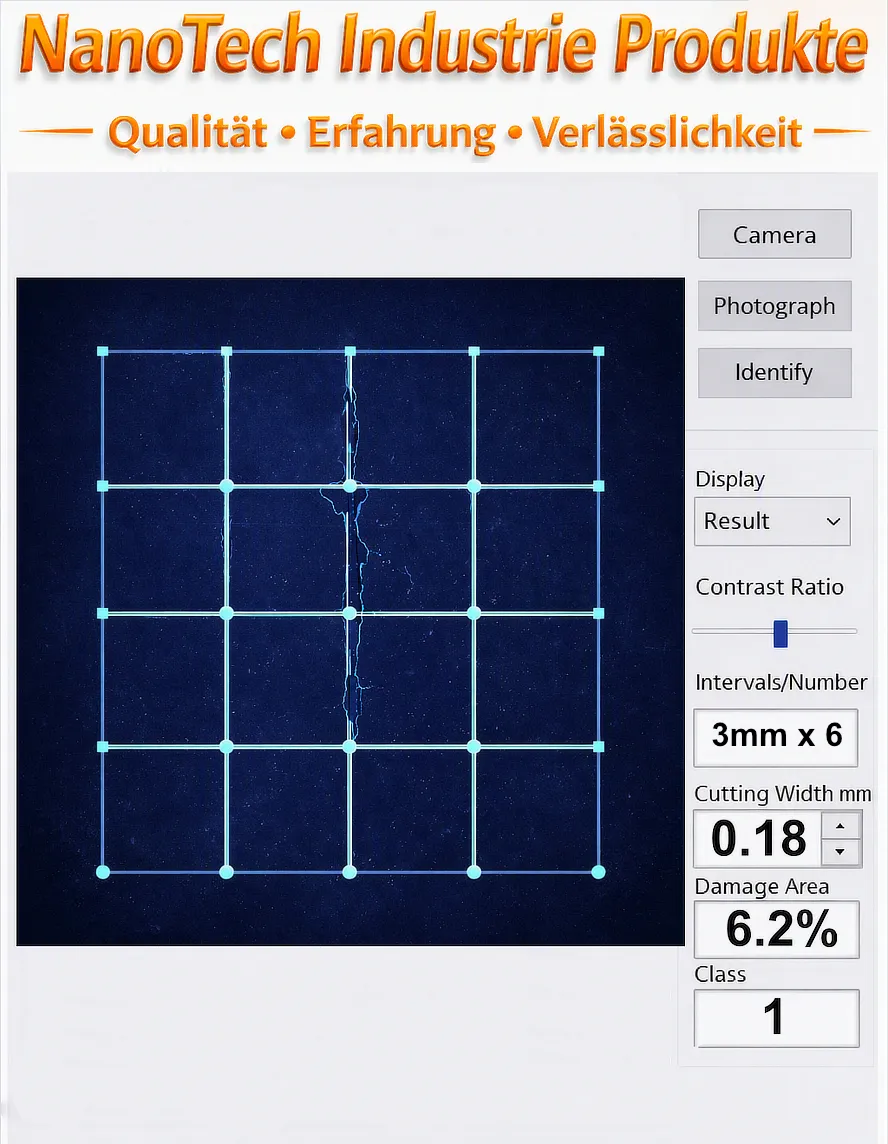
Automatic cross-section image analysis system – specifications:
| Model | NIP-CC2800 |
|---|---|
| Latest microchip technology | Yes |
| Precision Camera Image Analysis System | Yes |
| Maximum image size | 35mm x 35mm |
| Measurement Accuracy | 80 pixels/mm |
| Latest LED light source | Yes |
| USB port | Yes |
| PC Software | Yes |
| PC Connectivity | Yes |
| User-friendly sample analysis | Yes |
| High Measurement Accuracy & High Precision | Yes |
| Ergonomic Design & Reliable Quality | Yes |
| Manufactured in accordance with recognized testing standards including ASTM D3359, ISO 2409, ISO 16276, BS 3900 E6 | |
Cross-section adhesion analyzer with camera acquisition – Scope of delivery:
- Cross-section adhesion analyzer with camera acquisition
- Extensive Selection of Accessories
- Convenient Carrying Case
- Carefully calibrated
- Quality Certificate
- User Manual
- Advanced Technical Support
- Extended Warranty
Get more information about this product now. One of our experts will be happy to contact you with further helpful information.














 German
  English
  Dutch
Dutch  Dutch (Belgium)
  Danish
  Finnish
  French (France)
  French (Belgium)
  Irish
Irish  Luxembourgish
  Norwegian
  Norwegian
  Portuguese
  Scottish Gaelic
  Spanish
  Swedish
  Welsh
Welsh