



Product Description:
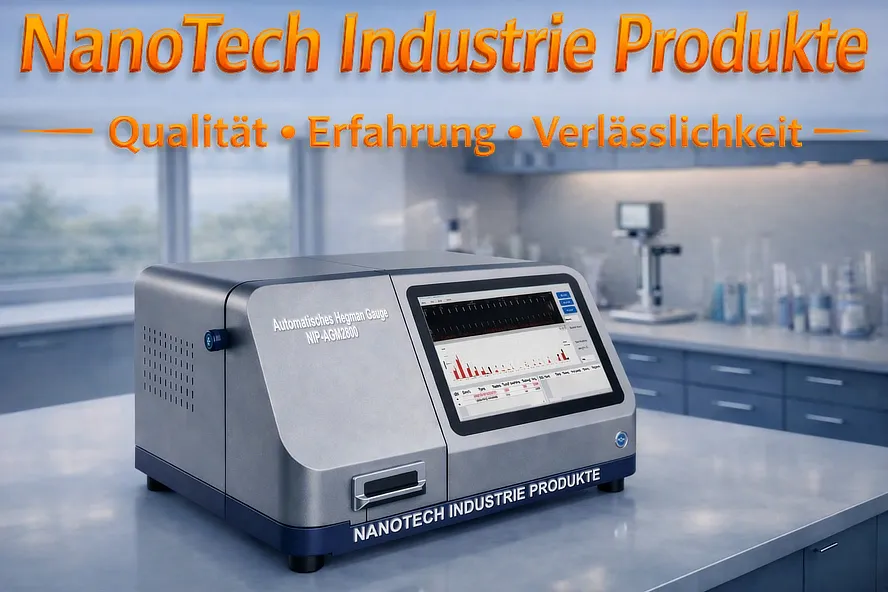
Nanotech Industrie Produkte Precision automatic fineness measuring device for grind size This brings a new level of accuracy, consistency, and speed to particle size assessment. Conventional grindometer tests are highly dependent on operator technique—varying scraping force, inconsistent speed, and subjective visual judgment. This instrument eliminates all human variability through the combination of robot-controlled movement, high-resolution imaging and Deep-learning-based particle detection in a fully automated workflow.
Designed for laboratories that reproducibility, Traceability and ISO-1524 compliant results If required, this system delivers a complete fineness measurement within a few seconds – including image capture, particle analysis, distribution statistics and automatic final evaluation.
This professional Automatic fineness measuring device for grind size offers Precise particle size measurement – fully automatic, ISO-compliant and engineer-tested.
Key advantages for engineers
Fully automatic measurement
A controlled, motorized scraping system carries the sample with constant force and speed and ensures perfect repeatability between operators, batches and materials.
Immediate ISO 1524 results
The system detects particle size and distribution according to Method A and Method B and delivers objective results in under 5 seconds.
AI-supported particle detection
Based on a deep learning framework, the device distinguishes:
-
real particles
-
Depths
-
scratch
-
microbubbles
-
Bubble clusters
All defects are measured, classified, and displayed with size and number – subjective interpretation is completely eliminated.
Universal grindometer compatibility
Supports all common grindometer formats:
-
Single channel (170 × 50 mm)
-
Dual channel (175 × 65 mm)
-
Wide channel (175 × 65 mm) with measuring ranges of 0–25 µm until 0–200 µm.
Advanced visualization tools
Operators can:
-
zoom in on the original image
-
Inspect particle distributions
-
Compare included/excluded particles
-
Adjust detection thresholds
-
a 3 mm ISO evaluation tape Move for real-time particle counting
This ensures perfect agreement between visual observation and automated analysis.
High-precision motion & imaging
A synchronized motion system and a high-resolution optical module guarantee:
-
even scraping
-
crystal-clear image capture
-
reliable particle detection
-
stable, reproducible results
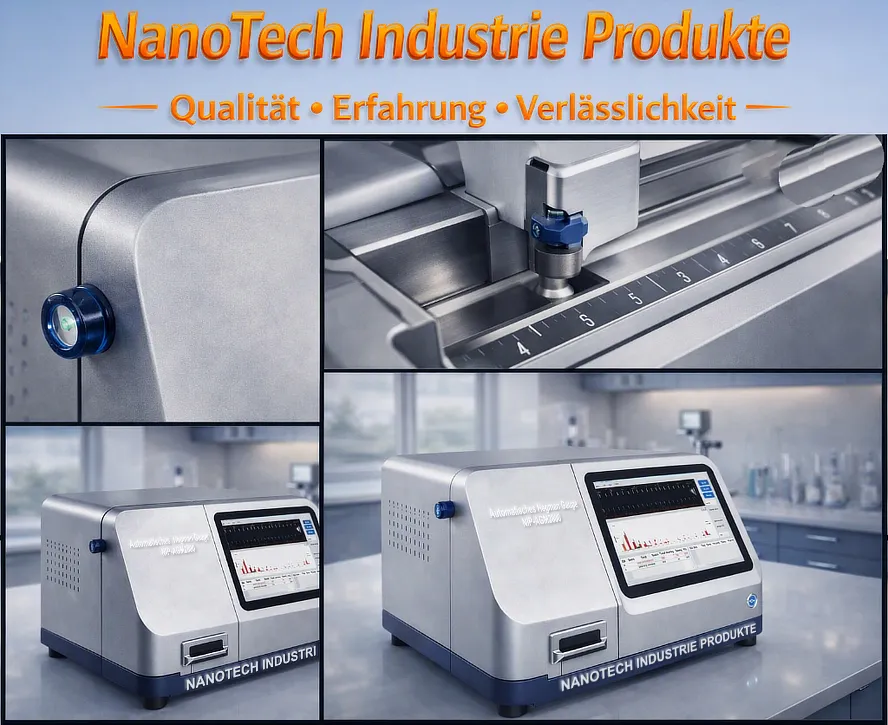
Intelligent user interface
The display shows:
-
Sample name & Batch
-
Test status
-
Original scraped sample
-
algorithmically processed image
-
Particle distribution diagram
-
final ISO 1524 assessment
All data can be used as PDF report can be exported for documentation and quality records.
Compatible with all sample types
Suitable for water-based and solvent-based Materials.
Designed for modern laboratories
The Automatic fineness measuring instrument NIP-AGM2800 It delivers the precision engineers expect, the consistency quality managers demand, and the speed high-throughput labs need. It replaces subjective manual assessment with automated, data-driven measurement, so that every result is reproducible, traceable and ISO-compliant.
This professional device is suitable for Single-channel grindometer, Dual-channel grindometer, Wide-channel grindometer and Hegman teachings.
This automatic precision grain-free gauge is manufactured in accordance with internationally recognized technical guidelines and testing standards, including:
- ASTM D333 (Guideline for clear and pigmented lacquers)
- ASTM D1210 (Standard test method for determining the fineness of dispersion of pigment-binder systems using the Hegman gauge)
- ASTM D1316 (Standard test method for determining the fineness of grinding of printing inks using the NPIRI grindometer)
- ISO 1524 (Coatings, varnishes and printing inks — Determination of the fineness of the grind)
- DIN EN 21524 (Coatings and varnishes — Determination of the fineness of the grind)
- DIN 53203 (Testing of coating materials and other pigment-binder systems; estimation of the coarseness or fineness of the dispersion using a grindometer)
- BS 3900-C6 (Test method for coating materials — Determination of the fineness of the grinding grade))
- AS/NZS 1580.204.1 (Coating materials and related materials — Test methods — Fineness of grind)
- FTMS 141a 4411.1
Digital particle clearance meter for particles & pigments – Applications:
The Fineness measurement of the grind Determines the particle size and dispersion quality of pigments, printing inks, coatings, chemicals, and related liquid or semi-liquid formulations. The test assesses how finely solid particles are dispersed in a binder system by identifying the point at which particles first become visible on a standardized fineness gauge.
The Automatic grindometer NIP‑AGM2800 This test is performed using a fully automated, electronically controlled scraping motion to ensure maximum accuracy, repeatability, and operator independence.
Test principle
A defined quantity of sample is applied to the surface of a fineness gauge (single-channel, double-channel, wide-channel, Hegman, NPIRI, etc.). The gauge has a precision-milled channel whose depth decreases from a maximum value to zero.
During the exam:
-
The scraper blade moves across the surface of the teaching.
-
As the channel depth decreases, larger particles appear as stripes or scratches.
-
The position at which particles first become visible corresponds to the fineness of the grind or the particle size of the sample.
This visual assessment is the globally recognized method for determining dispersion quality.
Automated test sequence with NIP-AGM2800
The NIP-AGM2800 Improves the traditional manual method by automating the scraping motion with:
-
preset speed
-
preset test load
-
preset scraping angle
-
electronically controlled linear motion
This eliminates operator-dependent variations such as:
-
inconsistent scraping force
-
uneven scraping angle
-
fluctuating speed
-
Differences between operators
-
Fatigue or manual handling errors
The result: significantly higher accuracy, improved repeatability and Consistent measurement results across all operators and test series.
How the automatic grindometer improves the method
The NIP-AGM2800 integrated:
-
precise microchip control
-
high-precision motor drive
-
adjustable test load
-
large LCD display with backlight
-
open sample area, compatible with most existing fineness gauges
-
Robot-like mechanics for identical scraping movements in every test
This ensures that every test under identical mechanical conditions is performed — laboratory precision without human variability.
Suitable sample types
The automatic grindometer is ideal for:
-
Paints & Coatings
-
Printing inks & pigments
-
Paints
-
chemicals
-
pharmaceutical products
-
Food products
-
Chocolate and confectionery suspensions
-
cosmetic dispersions
-
as well as related liquid or semi-liquid formulations
Applicable standards
The NIP-AGM2800 supports international testing standards, including:
-
ASTM D333
-
ASTM D1210
-
ASTM D1316
-
ISO 1524
-
DIN EN 21524
-
DIN 53203
-
BS 3900-C6
-
PR NF T30-046
-
AS/NZS 1580.204.1
-
FTMS 141a 4411.1
The Automatic grindometer NIP‑AGM2800 transforms the traditional fineness measurement of the grind into a highly precise, automated and operator-independent Measurement method and guarantees:
-
higher accuracy
-
improved repeatability
-
reduced operator intervention
-
Compatibility with existing teachings
-
Compliance with international standards
This makes it the ideal instrument for laboratories that first-class dispersion quality control need.
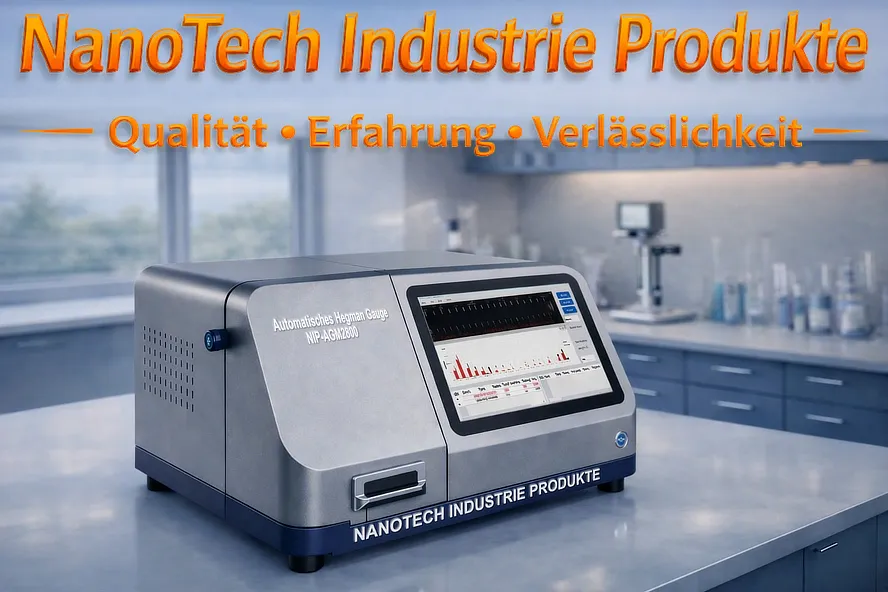
Automatic Hegman Doctrine – Special Features:
- Latest microchip technology
- Advanced automatic particle size measurement
- Precise scraper blade movement. Precise scraper blade speed.
- Precise scraper blade load
- Fully automatic fineness measurement - consistent, reproducible and operator-independent
- Immediate ISO 1524 results - automatic assessment according to Method A & Method B
- Robotic scraping system - consistent force and speed for perfect repeatability
- AI-powered particle detection – identifies real particles, depressions, scratches, bubbles and aggregates
- High-resolution imaging – captures and analyzes particle distributions with exceptional clarity
- Compatible with all common fineness gauges - single channel, dual channel and wide channel (0-25 µm to 0-200 µm)
- Adjustable particle thresholds - operator-defined size limits and bubble inclusion settings
- Interactive ISO evaluation ribbon - real-time particle counting within a 3 mm reference zone; zoom & ROI tools - detailed
- Inspection of original images and particle clusters
- High-precision motion control - stable scraping and reliable image capture
- Fast test cycle - complete measurement in under 1 minute (up to 10 seconds)
- PDF report export - simple documentation and traceability for quality control
- Suitable for water-based and solvent-based samples - universal application
- High accuracy & high repeatability
- User-friendly application
- User-friendly sample handling
- High-quality materials
- Precision performance
- Simple cleaning technology
- Ergonomic design & Reliable performance
- Developed according to international testing standards, including ASTM D333, ASTM D1210, ASTM D1316, ISO 1524, DIN 53203, DIN EN 21524, BS 3900-C6, FTMS 141a 4411.1, PR NF T30-046, AS/NZS 1580.204.1
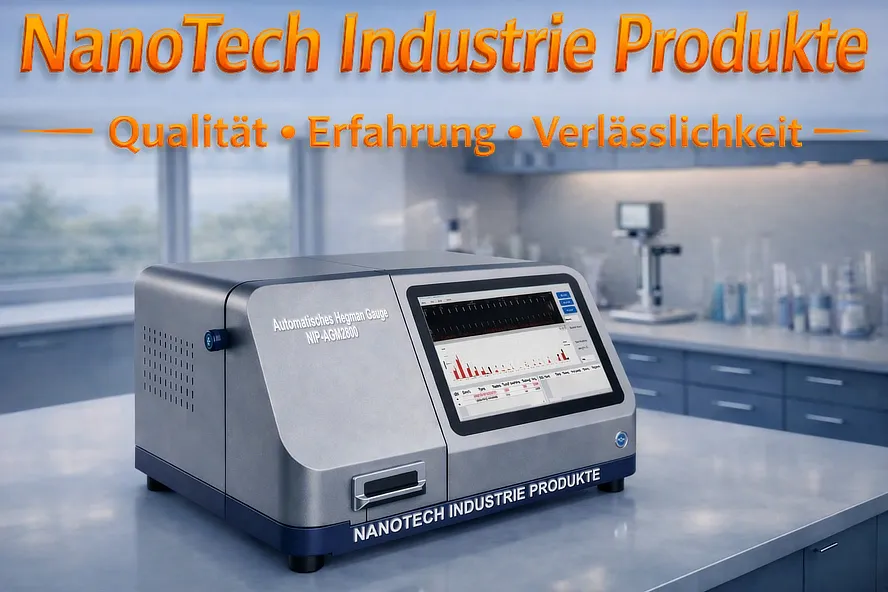
Electronic dispersion depth tester - Specifications:
| Model | NIP-AGM2800 |
|---|---|
| Latest microchip technology | Yes |
| Large Color Touchscreen Display | Yes |
| Measurement Range | 0µm - 200µm according to the installed gauge |
| Blade speed | 300mm/s - 900mm/s |
| Gauge thickness range | 13.1mm - 13.4mm |
| Measurement Accuracy | Equivalent to the installed gauge |
| Integrated high-precision camera system | Yes |
| Intuitive Menu Navigation | Yes |
| User-Friendly Operation | Yes |
| User-Friendly Sample Measurement | Yes |
| High Measurement Accuracy & High Precision | Yes |
| Ergonomic Design & Reliable Quality | Yes |
| Operating voltage | 110V 60Hz 220V 50Hz |
| Manufactured in accordance with recognized testing standards including ASTM D333, ASTM D1210, ASTM D1316, ISO 1524, DIN 53203, DIN EN 21524, BS 3900-C6, FTMS 141a 4411.1, PR NF T30-046, AS/NZS 1580.204.1 | |
Automatic Digital Grain Freedom Meter – Scope of delivery:
- Automatic Digital Grain Freedom Meter
- Carefully and professionally calibrated
- Quality Certificate
- Calibration Certificate
- User Manual
- Advanced Technical Support
- Extended Warranty
Get more information about this product now. One of our experts will be happy to contact you with further helpful information.














 German
 English
 Dutch
 Dutch (Belgium)
 Danish
 Finnish
 French (France)
 French (Belgium)
 Irish
 Luxembourgish
 Norwegian
 Norwegian
 Portuguese
 Scottish Gaelic
 Spanish
 Swedish
 Welsh
 Italian