

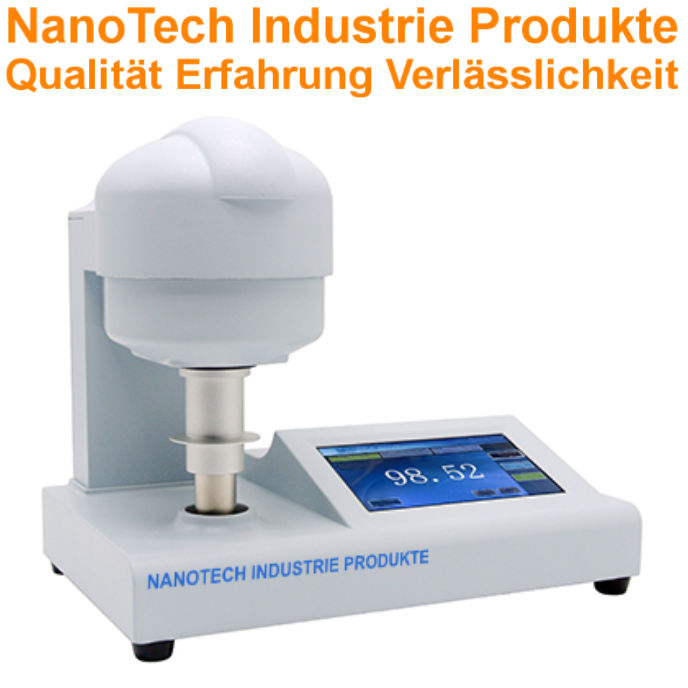
Product Description:
Nanotech Industrie Produkte ISO Whiteness Meter is a professional Whiteness Tester for the precise measurement of the ISO Wisdom Levels and the CIE White Content of samples, including solids, powders, liquids, and much more.
The ISO Degree of Wisdom is the measurable degree of the White content of samples, which is measured using a standardized D65 light source and a high-precision camera.
This professional Whiteness Tester Features the latest chip technology combined with a large color touchscreen display, a precision D65 light source, and a high-precision camera, automatic calibration, integrated light filters (including for measuring reflective samples), user-friendly whiteness determination, user-friendly menu navigation, user-friendly sample measurement, high measurement accuracy and high precision, made from high-quality materials, ergonomic design, and much more.
This advanced whiteness tester is manufactured in accordance with internationally recognized testing standards, including:
- ISO R 457
- ISO 2469 (Paper, Paperboard, and Pulp—Determination of Diffuse Reflectance)
- ISO 2470 (Paper, board, and pulp—Measurement of the diffuse reflectance in the blue spectral region—Part 1: Room conditions (ISO Brightness))
- ISO 2471 (Paper and Board—Determination of Opacity (Covered Background)—Method for Diffuse Reflection)
- ISO 9416 (Paper—Determination of the Light Scattering and Absorption Coefficients (Kubelka-Munk Theory))
- DIN 53145-1 (Testing of Paper and Paperboard—Measurement Principles for Determining the Reflectance—Part 1: Measurement of Non-Fluorescent Specimens)
- DIN 53145-2 (Testing of Paper and Paperboard—Measurement Principles for Determining the Reflectance Factor—Part 2: Measurement of Fluorescent Specimens)
- TAPPI T452
- TAPPI T525
- ISO White R457
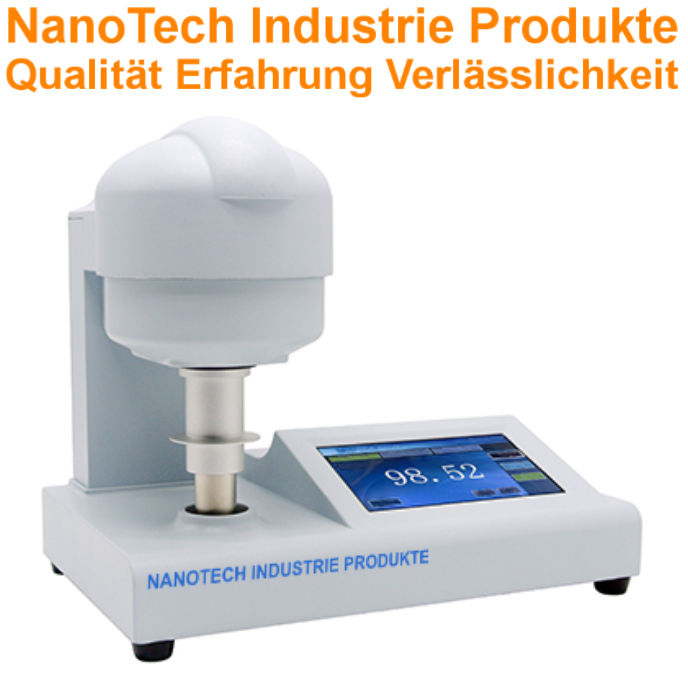
Professional Whiteness Meter - Applications:
The ISO Whiteness Meter is a professional Whiteness Meter for the precise measurement of the ISO Wisdom Levels and the CIE White Content of samples, including solids, powders, liquids, and much more.
The ISO Degree of Wisdom is the measurable degree of the White content of samples, which is measured using a standardized D65 light source and a high-precision camera.
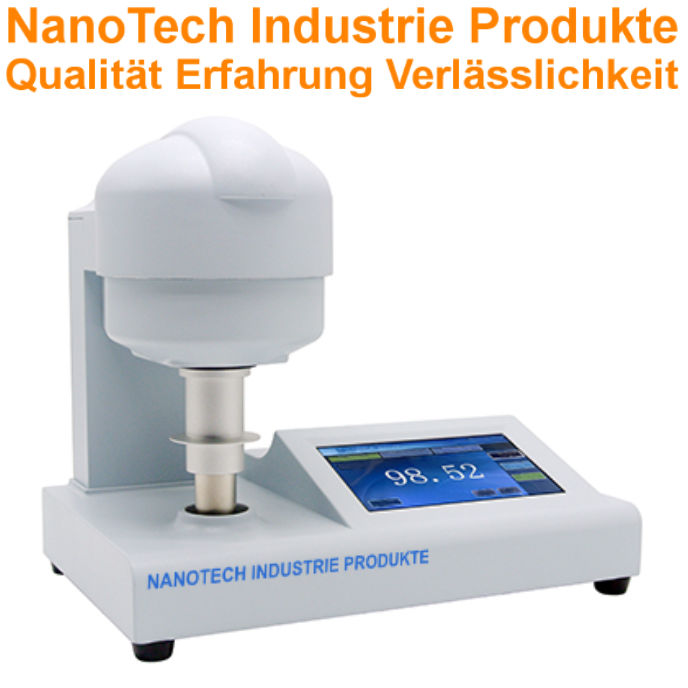
Professional Whiteness Tester - Features:
- Latest Chip Technology
- Large Color Touchscreen Display
- Advanced Measurement Accuracy
- Consistent & Reliable Measurement Results
- D65 Light Source
- Advanced optical system designed to prevent interference and fluctuations in light intensity, ensuring greater measurement accuracy and improved stability
- Large sensor for increased light sensitivity and measurement speed
- Automatic Calibration
- Integrated light filters, also for measuring reflective samples
- High-quality materials ensure the durability of your whiteness meter and calibration accessories
- User-Friendly Whiteness Measurement
- User-Friendly Sample Handling
- User-friendly, intuitive menu navigation
- Instant Whiteness Measurement
- High Precision & High Measurement Accuracy
- Ergonomic Design
- Professional, highly accurate whiteness measurement at the touch of a button
- Ergonomic Design
- Manufactured in accordance with recognized testing standards, including DIN 53145-1, DIN 53145-2, ISO 2470, ISO White R457, ISO R457, ISO 2469, ISO 2470, ISO 2471, ISO 9416, TAPPI T452, TAPPI T525

Industrial Whiteness Meter – Specifications:
| Model | NIP-WM2800 |
|---|---|
| Latest chip technology | Yes |
| Large Color Touchscreen Display | Yes |
| White content | ISO R457 |
| Built-in Light Filters | Also suitable for reflective samples |
| Automatic Calibration | Yes |
| Light bulbs | D65 |
| Measurement Range | 0 - 199 |
| Measurement Accuracy | <0.5% |
| Measurement Repeatability | <0.1% |
| Sofot measurement | Yes |
| High Measurement Accuracy & High Precision | Yes |
| Ergonomic Design & Reliability | Yes |
| Operating voltage | 100 VAC – 240 VAC, 50 Hz/60 Hz |
| Manufactured in accordance with internationally recognized testing standards, including DIN 53145-1, DIN 53145-2, ISO 2470, ISO White R457, ISO 2469, ISO 2470, ISO 2471, ISO 9416, TAPPI T452, TAPPI T525 | |
Bench-Top Whiteness Tester – Package Contents:
- Bench-Top Whiteness Tester
- Extensive Selection of Accessories
- Carefully and professionally calibrated
- Calibration Certificate
- Quality Certificate
- User Manual
- Advanced Technical Support
- Extended Warranty
Get more information about this product now. One of our experts will be happy to contact you with further helpful information.













 German
  English
  Dutch
Dutch  Dutch (Belgium)
  Danish
  Finnish
  French (France)
  French (Belgium)
  Irish
Irish  Luxembourgish
  Norwegian
  Norwegian
  Portuguese
  Scottish Gaelic
  Spanish
  Swedish
  Welsh
Welsh