




Product Description:
Nanotech Industrie Produkte High-speed friction and wear testing device is a Precise tribology system for material and coating testing. This professional High-speed friction and wear tester is a high-performance tribology testing device For investigating the friction and wear behavior of metals, plastics, composite materials, and technical surface coatings. The system uses electronic load control, high-precision stroke control, and dynamic load profiles to simulate realistic operating conditions in the laboratory.
This advanced Automatic high-speed friction and wear testing device supports Point, line and surface contact and enables examinations in Ball-disc- as well as Pen-Disc Mode. Dynamic loading can be described as sine wave, Triangular wave or Gradient profile This can be carried out, allowing for the simulation of changing stresses and realistic friction conditions.
The process is carried out via an industrial control computer. complete closed system of the test procedure. During the test, Test force, frequency, stroke, frictional force, coefficient of friction and temperature Displayed in real time. All measurement data can be saved, graphically represented, and output as a test report. An integrated Overload and shutdown protection ensures safe operation – even during long-term trials.
The device is ideally suited for research institutes, quality laboratories, and industrial development departments that reciprocal wear tests, Coating resistance tests, Lubricant ratings or Material friction analyses carry out.
Key features
-
Electronic load control with automatic constant load maintenance
-
Dynamic loading modes: sine, triangle, gradient
-
Tests in ball-disc and pin-disc contact
-
Real-time display of all relevant test parameters
-
Industrial computer with curve display, data storage and report output
-
Precise stroke control with ±0.01 mm accuracy
-
Overload protection and automatic shutdown
-
Suitable for dry and lubricated friction tests
This professional high-speed friction and wear tester is manufactured in accordance with internationally recognized testing standards, including:
- ASTM G133 (Standard test method for linear reciprocating sliding wear (ball-on-plane))
- ASTM G204 (Standard test method for determining damage to contact surfaces under friction conditions)
- ISO 7148-2 (Plain bearings — Testing of the tribological behavior of bearing materials — Part 2: Testing of polymer-based bearing materials)
- ISO 19252 (Plastics – Determination of scratch resistance)
ASTM G133 Reciprocating Sliding Wear Test – Applications:
ASTM standard G133 defines a standardized test method for determining the friction and wear behavior of materials under linear, reciprocating sliding motion. With the Automatic Reciprocating Sliding Wear Tester NIP-LWT6800 This test is performed with high precision and reproducibility because the device features electronic load control, precise stroke control, and fully monitored tribology data acquisition.
The test examines the interaction between a spherical test object (ball) and a flat sample under defined load, frequency, and motion conditions. The professional Reciprocal sliding wear tester NIP-LWT6800 All essential parameters such as load application, stroke movement, friction force measurement and data recording are automated, ensuring that the requirements of ASTM G133 are reliably met.
1. Preparation and configuration
1.1 Sample preparation
-
The flat sample is attached to the reciprocal slide of the device.
-
Surface quality, flatness and cleaning are carried out according to laboratory standards to ensure reproducible contact conditions.
-
The ball test piece is inserted into the upper holder and secured.
1.2 Orientation and establishing contact
-
The vertical lifting axis of the Reciprocal sliding wear test system NIP-LWT6800 positions the ball precisely above the sample surface.
-
The device lowers the ball until a defined initial contact occurs, and then electronically applies the programmed normal force.
2. Load control and motion control
2.1 Normal force application
-
The normal force (typically 1–50 N, depending on the material) is applied precisely via the electronic load actuator.
-
The load accuracy of ±0.1 N Ensures stable contact conditions throughout the entire test.
2.2 Reciprocal Movement
-
The stroke is set according to ASTM G133 (often 10 mm, when NIP-LWT6800 (up to 40 mm possible).
-
The frequency is continuously variable between 0.1 and 30 Hz Adjustable, allowing both slow and high-frequency gliding conditions to be simulated.
-
The stroke accuracy of ±0.01 mm ensures precise reversal points and constant glide paths.
2.3 Dynamic load modes (optional)
The QPI-LWT6800 supports additional load profiles:
-
Sinusoidal load
-
Triangular load
-
Gradient load
These extended modes are not part of ASTM G133, but offer valuable opportunities for research and development experiments.
3. Data acquisition and real-time monitoring
During the test, the system continuously records the following parameters:
-
Friction force (N)
-
Coefficient of friction (COF)
-
Normal force (N)
-
Hub position
-
Frequency (Hz)
-
Temperature (if activated)
-
Test time
The industrial control software displays all values in real time, saves the data and enables the display of friction force-time curves, COF profiles and other tribological characteristics.
4. Test duration and shutdown criteria
ASTM G133 allows for both short and very long test times. Reciprocal sliding wear tester NIP‑LWT6800 supports 1 second to 9999 hours Continuous operation.
Automatic shutdown occurs in the following cases:
-
Reaching the programmed test time
-
Overload or unusual frictional force peaks
-
Exceeding defined safety limits
This protects both the sample and the device.
5. Evaluation after the test
5.1 Wear Trace Analysis
-
The sample shows a linear wear pattern after the test.
-
The width, depth, and volume of the track are determined using microscopy or profilometry.
-
The ball test specimen is also examined for flattening or material transfer.
5.2 Interpretation of the results
The recorded data allows for statements about:
-
Material pairing behavior
-
Lubricating effect
-
Coating resistance
-
Transition from mild to severe wear
-
Stick-slip effects
-
Temperature-dependent friction mechanisms
-
Friction force stability over long test periods
The software of NIP-LWT6800 It facilitates analysis through exportable data and automatically generated curves.
This professional Reciprocal linear sliding wear tester NIP‑LWT6800 It enables fully automated, precise, and standards-compliant execution of the ASTM G133 test procedure. Thanks to electronic load control, precise stroke control, real-time tribology data, and stable long-term functionality, the device delivers reproducible and meaningful results for research, development, and quality control.
High-speed friction and wear tester – special features:
-
Latest Technology
-
Latest Design
-
Easy & Quick to Use
-
High-speed reciprocal motion for demanding friction and wear tests
-
Automatic ball-on-plane or pin-on-disc test setup
-
Fully electronic load control with precise dynamic force control
-
Automatic maintenance of the normal force for stable long-term tests
-
Dynamic load profiles: Sinusoidal load, Triangular load, Gradient load
-
Tests with point, line and area contact
-
Suitable for dry and lubricated wear tests
-
Real-time monitoring of frictional force, coefficient of friction, normal force, frequency and temperature
-
Industrial computer with fully closed-loop control of the test sequence
-
Software for data storage, curve display and automatic report generation
-
Overload protection and alarm functions for safe operation
-
High Measurement Accuracy & High Precision
-
Made from high-quality materials
-
Extensive Selection of Accessories
-
Ergonomic Design & Reliable Quality
-
Manufactured in accordance with international guidelines and recognized testing standards including ASTM G133
Performance and precision characteristics
-
Reciprocal frequency: 0.1 - 30 Hz, continuously adjustable
-
Maximum stroke: 40 mm
-
Hub control accuracy: ±0.01 mm
-
Maximum frictional force: 100 N
-
Measurement accuracy of friction force: ±3 %
-
Maximum load: 200 N
-
Load accuracy: 0.1 N
-
Lifting height: 25 mm
-
Testing time range: 1 s - 9999 h
Mechanical and structural features
-
Robust machine design for stable reciprocal movement
-
Precise spindle-reciprocal system
-
Compatible with ball-disc and pin-disc friction pairs
-
Weight load range: 50 g - 2000 g
-
Machine weight: 0 - 100 kg
-
Power supply: AC 220V
Control and operating features
-
Digital display of all relevant test parameters
-
Computer control with intuitive software interface
-
Real-time graphical display of friction and wear curves
-
Automatic data logging and export functions
-
Programmable test sequences and parameter presets
Safety and reliability features
-
Overload protection and automatic shutdown
-
Alarm messages in case of unusual testing conditions
-
Stable continuous operation for long-term wear studies
-
High accuracy class (Class 1) for reproducible research results
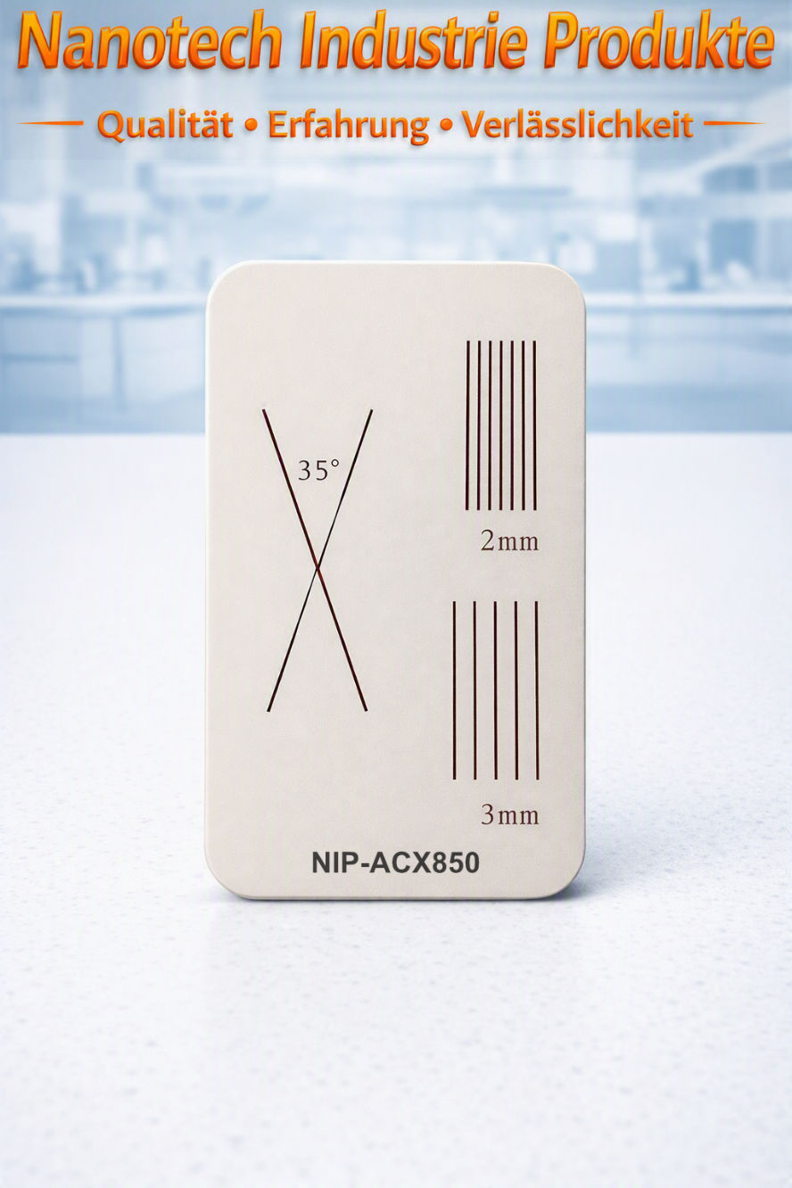
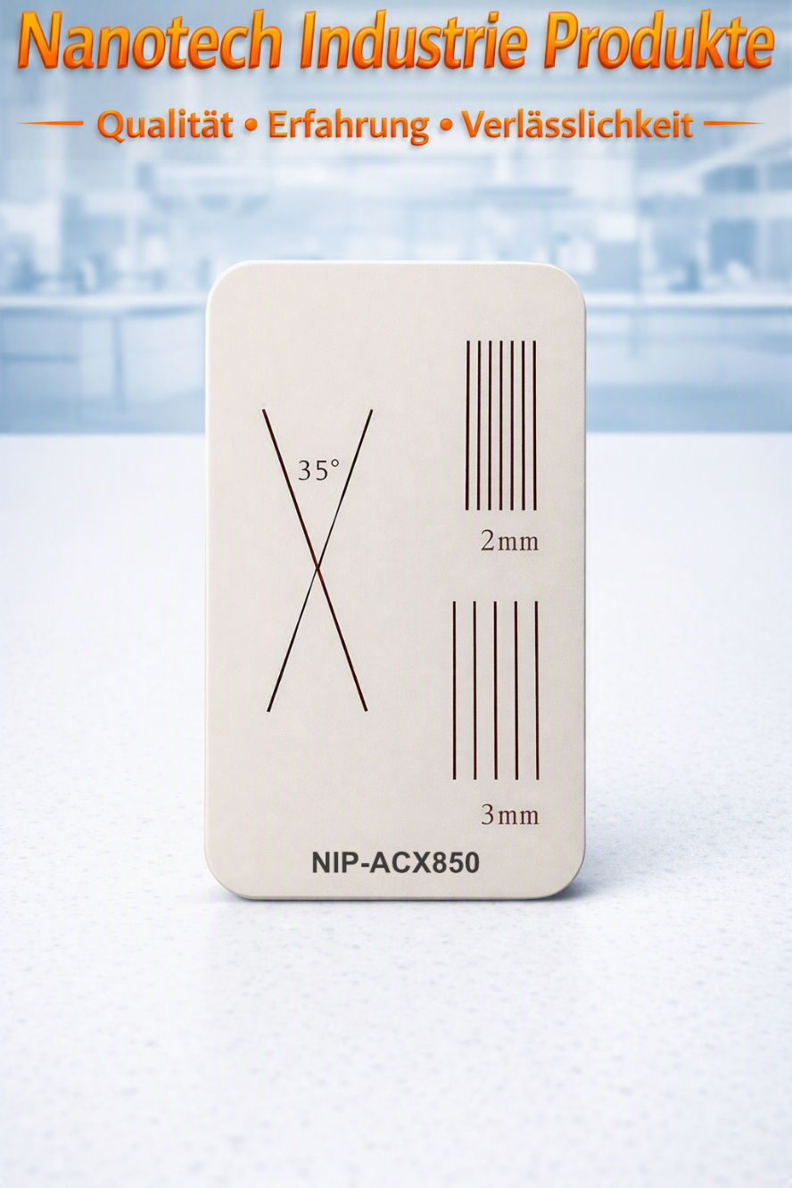
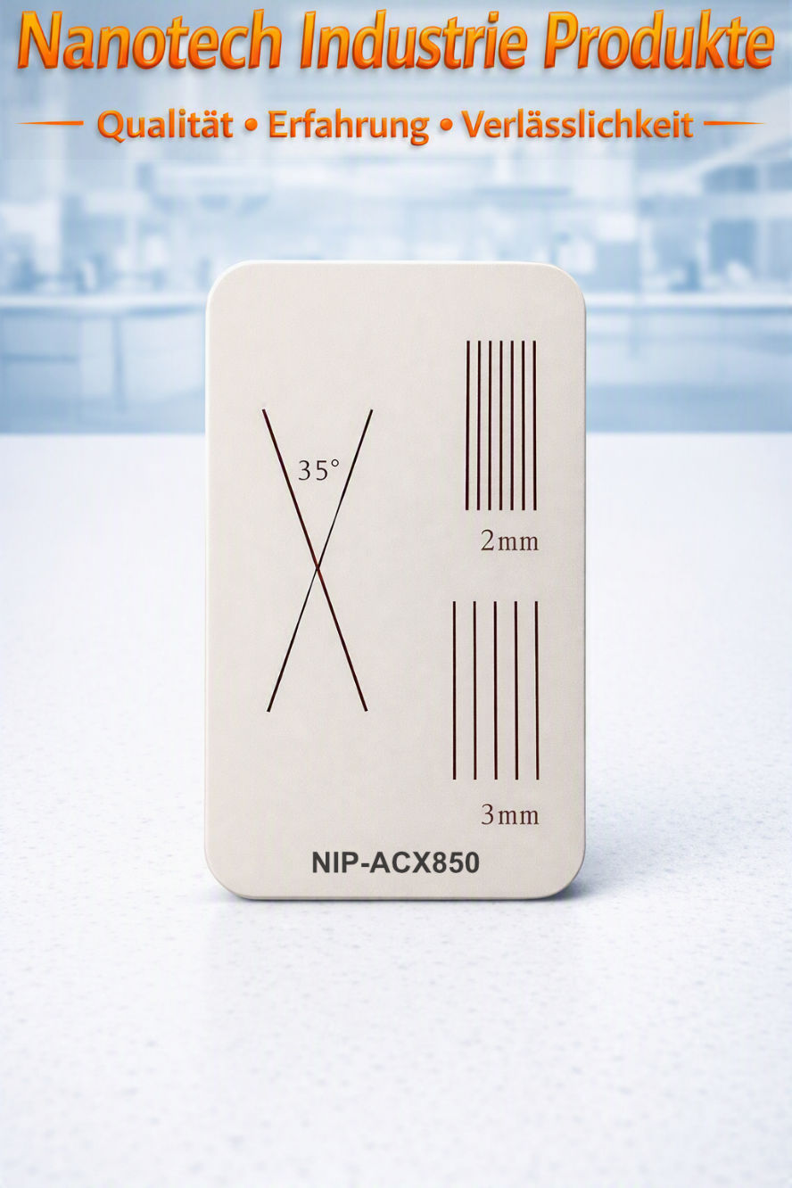
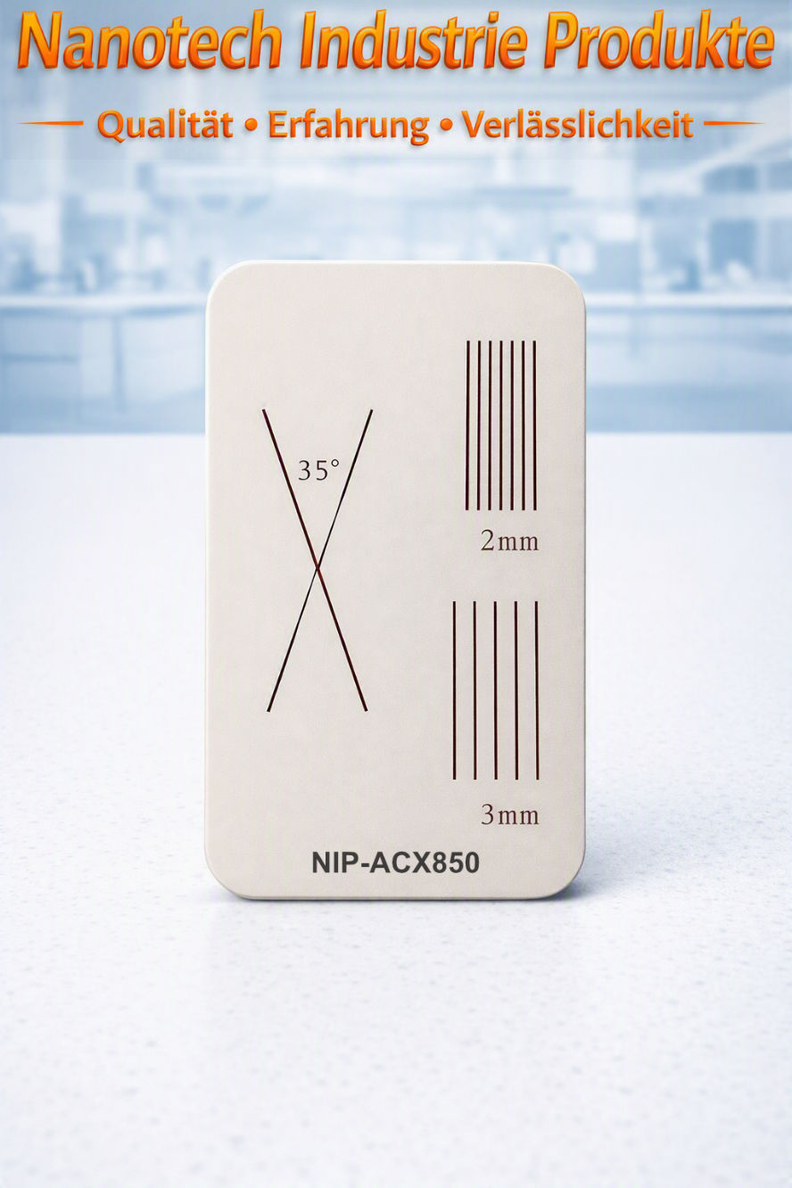
35° Cross-Cut Template – Specifications:
| Model | NIP-ACX850 |
|---|---|
| Latest Design | Yes |
| Precision Cross-Cut Template | Yes |
| Multifunction Grid Spacing | X Cross-section 2.0 mm 3.0 mm |
| Pattern | 35° X Pattern Square Pattern 25 / 100 |
| 3M Scotch Adhesive Tape | Included in the package |
| Extensive selection of complementary 3M adhesive tapes | Yes |
| High-quality magnifying glass with light | Included in the package |
| Paintbrush with a wooden handle | Included in the package |
| Convenient carrying case | Included in the package |
| User-Friendly Cross-Section Analysis | Yes |
| User-Friendly Sample Handling | Yes |
| Optional substrates made of aluminum, iron, and steel | Yes |
| High Accuracy & High Precision | Yes |
| Ergonomic Design | Yes |
| Reliable Quality | Yes |
| Manufactured in accordance with the test standards ISO 2409, ISO 16276-2, ASTM D3359 Method A, and BS 3900 E6 | |
35° Cross-Cut Paint Adhesion Test Kit – Package Contents:
- 35° Cross-Cut Paint Adhesion Template
- Extensive Selection of Accessories
- Convenient carrying case
- Carefully calibrated
- Quality Certificate
- User Manual
- Advanced Technical Support
- Extended Warranty
Get more information about this product now. One of our experts will be happy to contact you with further helpful information.












 German
  English
  Dutch
Dutch  Dutch (Belgium)
  Danish
  Finnish
  French (France)
  French (Belgium)
  Irish
Irish  Luxembourgish
  Norwegian
  Norwegian
  Portuguese
  Scottish Gaelic
  Spanish
  Swedish
  Welsh
Welsh